106 Front STREET
Wolseley, SK, S0G5H0
Listed by Global Direct Realty Inc.
$250,000
- 2 bedrooms
- 4 bathrooms
- 2810 sq ft
Listed 117 days ago · MLS® SK040859
About this home
Own a piece of Wolseley history with the Le Parisien Hotel and Restaurant, now offering an incredible opportunity to enjoy a landmark property as a residence. Recently rezoned from commercial to residential, this distinctive property blends historic charm, generous living space, and exceptional functionality in a way few properties can. Featuring approximately 2,810 sq. ft. of developed living space, the home showcases beautiful original woodwork, rich hardwood floors, detailed trim, and timeless architectural character throughout. The spacious main floor offers welcoming gathering areas ideal for entertaining family and friends. Adding to the property's unique history, the cozy nook area was once the bar area of Le Parisien and now provides a versatile space that could be used as a coffee nook, home office, games area, or whatever best suits your lifestyle. A standout feature is the former restaurant's commercial-grade kitchen, complete with a double-wide freezer and walk-in refrigerator, offering possibilities rarely found in residential properties. Whether you're passionate about cooking, entertaining large gatherings, or simply appreciate the convenience of a professional workspace, this kitchen is sure to impress. Upstairs, you'll find spacious bedrooms filled with natural light along with 2 en-suites for added convenience. An added bonus is the staircase leading to the attic, a substantial space that is not included in the square footage. With vision, this area could be transformed into a stunning loft, recreation room, or additional bedroom, providing even more usable living space. Situated on a generous 20,473 sq. ft. lot, the property features mature trees, abundant parking, and plenty of outdoor space to enjoy. Most of the existing furniture will remain with the property, allowing the next owner to enjoy much of the building's character and charm from day one, with only a few personal items excluded from the sale. Schedule your viewing today! (id:66966)
Details
- Type
- Detached
- Style
- 2 Level
- Size
- 2810 sq ft
- Basement
- Unfinished, Partial
- Garage
- Garage
- Property tax
- $2,494 (2025)
- Municipality
- Wolseley
Interior
- Fireplace
- Wood, Conventional
- Appliances
- Refrigerator, Dishwasher, Stove, Freezer, Hood Fan, Window Coverings
Heating, cooling and services
- Heating
- Natural gas, Hot Water
- Air conditioning
- Window air conditioner
Building and exterior
- Style
- 2 Level
- Year built
- 1900
Parking
- Driveway and parking
- Detached Garage, Parking Space(s), Gravel
Rooms
| Room | Level | Size | Features |
|---|---|---|---|
| Enclosed porch | Main level | 2.68 × 6.89 m (8'10" × 22'7") | |
| Foyer | Main level | 3.69 × 5.03 m (12'1" × 16'6") | |
| Dining nook | Main level | 3.66 × 3.93 m (12' × 12'11") | |
| Living room | Main level | 3.69 × 4.85 m (12'1" × 15'11") | |
| Dining room | Main level | 3.99 × 4.57 m (13'1" × 15') | |
| Kitchen | Main level | 4.39 × 7.13 m (14'5" × 23'5") | |
| 3pc Bathroom | Main level | 1.92 × 3.66 m (6'4" × 12') | |
| 2pc Bathroom | Main level | 1.89 × 2.65 m (6'2" × 8'8") | |
| Bedroom | Second level | 4.3 × 5.39 m (14'1" × 17'8") | |
| 3pc Bathroom | Second level | 2.13 × 3.26 m (7' × 10'8") | |
| Bedroom | Second level | 4.72 × 7.89 m (15'6" × 25'11") | |
| 3pc Bathroom | Second level | 1.52 × 1.8 m (5' × 5'11") | |
| Other | Basement | 8.02 × 9.97 m (26'4" × 32'8") |
Location
Location is approximate. See nearby homes on the map
Listed by Global Direct Realty Inc..

REALTOR®, REALTORS®, and the REALTOR® logo are certification marks that are owned by REALTOR® Canada Inc. and licensed exclusively to The Canadian Real Estate Association (CREA). These certification marks identify real estate professionals who are members of CREA and who must abide by CREA’s By-Laws, Rules, and the REALTOR® Code. The MLS® trademark and the MLS® logo are owned by CREA and identify the professional real estate services provided by members of CREA.
The information contained on this site is based in whole or in part on information that is provided by members of The Canadian Real Estate Association, who are responsible for its accuracy. CREA reproduces and distributes this information as a service for its members and assumes no responsibility for its accuracy.
Similar homes nearby
See more in Wolseley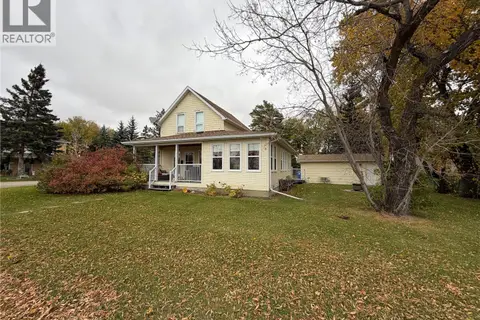 📷 46
$219,900
2 bd3 ba1400 ft²
101 King STREET
Wolseley
Detached · MLS® SK051351 · Indian Head Realty Corp.
 📷 36
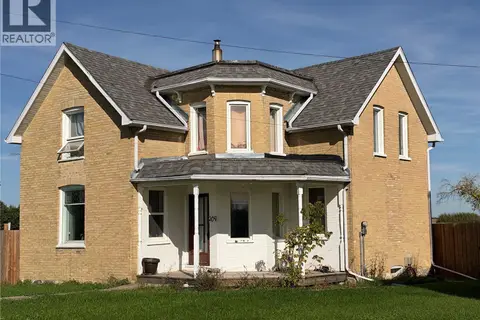
$219,000
4 bd2 ba1820 ft²
209 Government ROAD
Wolseley
Detached · MLS® SK049628 · Coldwell Banker Local Realty
 📷 38
$285,000
3 bd2 ba1140 ft²
401 Poplar STREET
Wolseley
Detached · MLS® SK046639 · Coldwell Banker Local Realty