106, 272 Heirloom Crescent SE
Rangeview, Calgary, AB, T3S1H2
Listed by The Real Estate District
$409,900
- 2 bedrooms
- 3 bathrooms
- 2 parking
- 1168 sq ft
Listed 42 days ago · MLS® A2344062
About this home
FRONTING ONTO GREENSPACE, this three-storey townhome at Poppy in Rangeview offers peaceful views, smart design and exceptional everyday living. The two-car tandem attached garage provides secure parking and valuable storage, while the private entrance creates a welcoming sense of arrival.Upstairs, the bright, open-concept main level is designed for connection and entertaining. The stylish kitchen features quartz countertops, a spacious peninsula with a breakfast bar, and plenty of room to gather. Just off the kitchen, a private balcony extends your living space outdoors—perfect for morning coffee, summer meals or relaxing at the end of the day.The upper level offers two primary bedrooms, each with its own private ensuite—an ideal arrangement for couples, roommates, guests or shared ownership. Convenient upper-floor laundry makes everyday routines effortless, while quartz countertops throughout add a polished, cohesive finish.For a limited time, enjoy ONE YEAR OF NO CONDO FEES! Surrounded by Rangeview’s community gardens, parks, green spaces and welcoming gathering places, this home offers more than a great floor plan—it offers a lifestyle. Book your private showing and discover what makes this greenspace-facing townhome so special!PLEASE NOTE: Photos are of a showhome of the same model. Layout, interior selections, fit and finish may differ. (id:66966)
Details
- Type
- Att/Row/Townhouse
- Size
- 1168 sq ft
- Basement
- None
- Garage
- Garage
- Maintenance fee
- $230/month
- Neighbourhood
- Rangeview
- Municipality
- Calgary
Interior
- Bedrooms
- 2 above ground
- Fireplace
- No
- Appliances
- Refrigerator, Range - Electric, Dishwasher, Microwave, Freezer
- Flooring
- Tile, Carpeted, Vinyl
Heating, cooling and services
- Heating
- Forced air, Natural gas
- Air conditioning
- See Remarks
Building and exterior
- Year built
- 2025
- Exterior
- Wood frame
- Foundation
- Poured Concrete
- Outdoor
- Stucco, Vinyl siding, Metal, Composite Siding
Parking
- Total parking
- 2
- Driveway and parking
- Attached Garage, Tandem
Rooms
| Room | Level | Size | Features |
|---|---|---|---|
| Kitchen | Second level | 15.25 Ft x 7.50 Ft | |
| Dining room | Second level | 12.00 Ft x 9.00 Ft | |
| Living room | Second level | 10.75 Ft x 13.50 Ft | |
| Bedroom | Third level | 10.08 Ft x 11.00 Ft | |
| Primary Bedroom | Third level | 10.08 Ft x 11.08 Ft | |
| 3pc Bathroom | Third level | .00 Ft x .00 Ft | |
| 2pc Bathroom | Second level | .00 Ft x .00 Ft | |
| 4pc Bathroom | Third level | .00 Ft x .00 Ft |
Location
Location is approximate. See nearby homes on the map
Listed by The Real Estate District.

REALTOR®, REALTORS®, and the REALTOR® logo are certification marks that are owned by REALTOR® Canada Inc. and licensed exclusively to The Canadian Real Estate Association (CREA). These certification marks identify real estate professionals who are members of CREA and who must abide by CREA’s By-Laws, Rules, and the REALTOR® Code. The MLS® trademark and the MLS® logo are owned by CREA and identify the professional real estate services provided by members of CREA.
The information contained on this site is based in whole or in part on information that is provided by members of The Canadian Real Estate Association, who are responsible for its accuracy. CREA reproduces and distributes this information as a service for its members and assumes no responsibility for its accuracy.
Similar homes nearby
See more in Calgary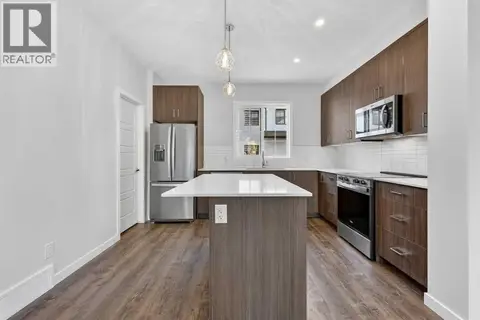 📷 22
$440,300
3 bd3 ba2 pk1581 ft²
205, 1750 Rangeview Drive SE
Rangeview, Calgary
Att/Row/Townhouse · MLS® A2343877 · RE/MAX Realty Professionals
 📷 3
$464,900
4 bd3 ba2 pk1700 ft²
494 Rangeview Street SE
Rangeview, Calgary
Att/Row/Townhouse · MLS® A2344985 · RE/MAX First
 📷 40
$466,600
3 bd3 ba2 pk1568 ft²
201, 1750 Rangeview Drive SE
Rangeview, Calgary
Att/Row/Townhouse · MLS® A2339025 · RE/MAX Realty Professionals
 📷 21
$488,800
3 bd3 ba2 pk1506 ft²
1490 Rangeview Drive SE
Rangeview, Calgary
Att/Row/Townhouse · MLS® A2343897 · The Real Estate District
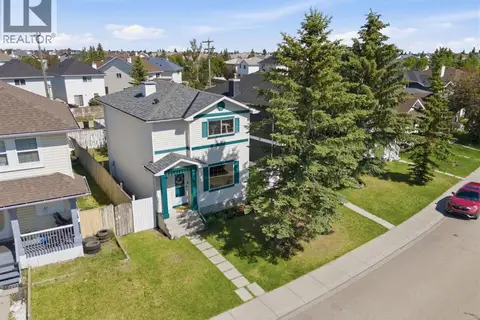 📷 45
$409,900
3 bd2 ba2 pk1239 ft²
219 Coral Springs Circle NE
Coral Springs, Calgary
Detached · MLS® A2341352 · RE/MAX Complete Realty
 📷 30
$409,900
3 bd2 ba2 pk1122 ft²
111 Midbend Place SE
Midnapore, Calgary
Att/Row/Townhouse · MLS® A2344800 · Diamond Realty & Associates Ltd
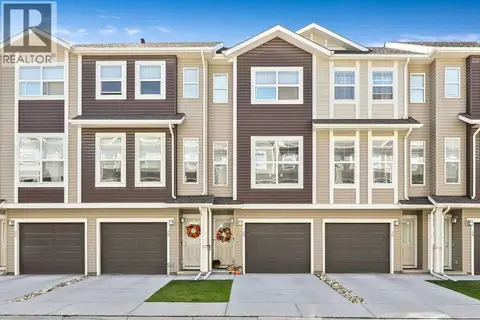 📷 35
$409,900
2 bd3 ba3 pk1169 ft²
18 Legacy Path SE
Legacy, Calgary
Att/Row/Townhouse · MLS® A2346326 · Royal LePage Solutions
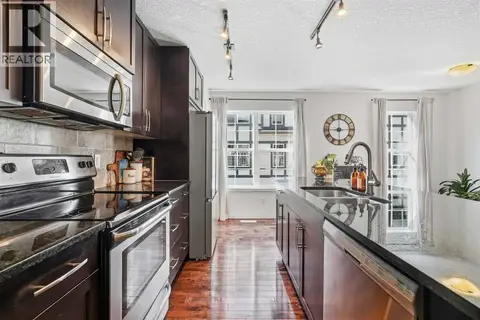 📷 42
$409,900
2 bd3 ba2 pk1215 ft²
1214 Cranford Court SE
Cranston, Calgary
Att/Row/Townhouse · MLS® A2348419 · CIR Realty