106 - 1745 CAMPEAU DRIVE
Kanata - Beaverbrook, Ottawa, K2K0A2
Listed by RIGHT AT HOME REALTY
$394,900
- 1+1 bedrooms
- 2 bathrooms
- 2 parking
Listed 56 days ago · MLS® X13717280
About this home
Beautiful and stylish Urbandale condo offering 2 bedrooms, 2 bathrooms and a thoughtfully designed layout with 9' ceilings. The open-concept main level features a spacious living and dining area overlooking a stylish kitchen with dark cabinetry, black appliances and plenty of cabinet space. Elegant wall-sconce lighting throughout much of the home adds warmth and character. The spacious primary bedroom is conveniently located on the main level and features a walk-in closet and access to the large balcony-perfect for enjoying your morning coffee. The impressive 4-piece bathroom offers a relaxing soaker tub, corner glass shower, vanity and tile flooring. The lower level provides excellent additional living space with a second bedroom featuring double-door entry, a convenient 3-piece bathroom with glass shower stall and tile flooring, plus a storage room. The laundry/furnace room offers additional storage and direct access to the garage. Ideally located within walking distance to a high school, community centre, parks and public transit, and just minutes from Kanata Centrum, golf courses, the Queensway and DND. A wonderful opportunity to enjoy stylish, low-maintenance living in a highly convenient Kanata location. (id:66966)
Details
- Type
- Condo Townhouse
- Basement
- Finished, Full
- Garage
- Garage
- Property tax
- $3,600 (2025)
- Maintenance fee
- $491/month
- Neighbourhood
- Kanata - Beaverbrook
- Municipality
- Ottawa
Interior
- Bedrooms
- 1 above ground + 1 below
- Fireplace
- No
- Appliances
- Washer, Refrigerator, Dishwasher, Stove, Dryer, Microwave, Hood Fan, Garage door opener remote(s)
Heating, cooling and services
- Heating
- Forced air, Natural gas
- Air conditioning
- Central air conditioning
Building and exterior
- Outdoor
- Brick, Vinyl siding
Parking
- Total parking
- 2
- Driveway and parking
- Attached Garage, Garage
Condo
- Monthly fee
- $491
- Fee includes
- Insurance
Rooms
| Room | Level | Size | Features |
|---|---|---|---|
| Living room | Main level | 6.45 × 4.01 m (21'2" × 13'2") | |
| Kitchen | Main level | 2.74 × 2.69 m (9' × 8'10") | |
| Primary Bedroom | Basement | 4.47 × 3.2 m (14'8" × 10'6") | |
| Bedroom 2 | Lower level | 4.03 × 3.58 m (13'3" × 11'9") |
Location
Location is approximate. See nearby homes on the map
Listed by RIGHT AT HOME REALTY.

REALTOR®, REALTORS®, and the REALTOR® logo are certification marks that are owned by REALTOR® Canada Inc. and licensed exclusively to The Canadian Real Estate Association (CREA). These certification marks identify real estate professionals who are members of CREA and who must abide by CREA’s By-Laws, Rules, and the REALTOR® Code. The MLS® trademark and the MLS® logo are owned by CREA and identify the professional real estate services provided by members of CREA.
The information contained on this site is based in whole or in part on information that is provided by members of The Canadian Real Estate Association, who are responsible for its accuracy. CREA reproduces and distributes this information as a service for its members and assumes no responsibility for its accuracy.
Similar homes nearby
See more in Ottawa 📷 46
$399,000
3 bd2 ba1 pk
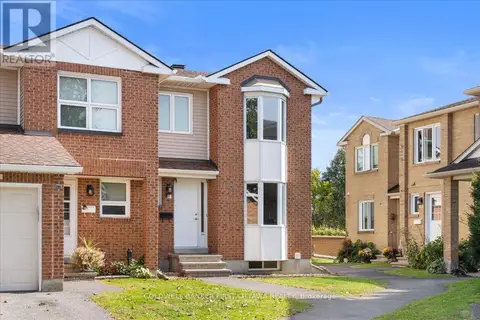
167 - 1449 RIDGEBROOK DRIVE
Pineview, Ottawa
Condo Townhouse · MLS® X13676122 · EXP REALTY
 📷 41
$399,000
3 bd2 ba1 pk
2F CASTLEBROOK LANE
Centrepointe, Ottawa
Condo Townhouse · MLS® X13867370 · COLDWELL BANKER FIRST OTTAWA REALTY
 📷 34
$399,900
1 bd1 ba1 pk
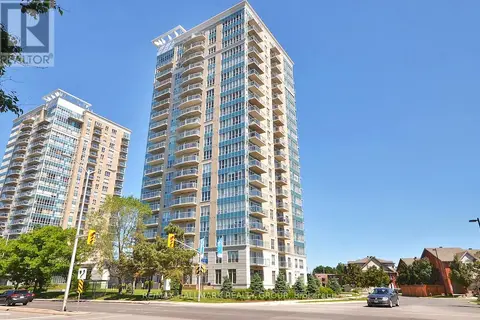
205 - 6 GROVE AVENUE
Old Ottawa South, Ottawa
Condo Apartment · MLS® X13431022 · ENGEL & VOLKERS OTTAWA
 📷 34
$399,900
1 bd1 ba1 pk
1101 - 90 LANDRY STREET
Vanier, Ottawa
Pool
Condo Apartment · MLS® X13441096 · RE/MAX HALLMARK REALTY GROUP
 📷 7
$399,900
2 bd3 ba1 pk
C - 621 CHAPMAN MILLS DRIVE
Barrhaven - Strandherd, Ottawa
Condo Townhouse · MLS® X13595778 · ROYAL LEPAGE TEAM REALTY
 📷 39
$399,900
2 bd3 ba1 pk
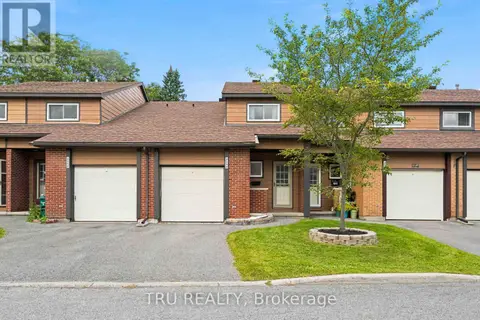
11 - 282 CRESTHAVEN DRIVE
Barrhaven East, Ottawa
Condo Townhouse · MLS® X13705564 · COLDWELL BANKER SARAZEN REALTY
 📷 49
$399,900
3 bd2 ba2 pk
2154 ORIENT PARK DRIVE
Blackburn Hamlet (South), Ottawa
Pool
Condo Townhouse · MLS® X13711440 · TRU REALTY
 📷 45
$399,900
1 bd1 ba1 pk
511 - 429 SOMERSET STREET W
Ottawa Centre, Ottawa
Condo Apartment · MLS® X13800256 · RE/MAX HALLMARK REALTY GROUP