1059 Willow AVENUE
Hillcrest MJ, Moose Jaw, SK, S6H1G5
Listed by Global Direct Realty Inc.
$224,900
- 3 bedrooms
- 2 bathrooms
- 1300 sq ft
Listed 141 days ago · MLS® SK037978
About this home
Located in Moose Jaw's Hillcrest neighbourhood, this character home offers a practical layout with plenty of space to make it your own. The enclosed front porch leads into a welcoming foyer, where you'll notice the high ceilings on the main floor. The living room connects directly to the dining area, creating a comfortable space for everyday living and entertaining. At the back of the home, the kitchen offers ample cabinet storage and easy access to the dining room. A 2-piece bathroom and mudroom complete the main floor, with the mudroom leading to the large back deck and yard. Upstairs, you'll find three good-sized bedrooms and a well-maintained 4-piece bathroom. The basement houses the laundry and utility area, adding to the home's functional floor plan. If you're looking for a home with character, space, and potential in a convenient location, this could be the one! (id:66966)
Details
- Type
- Detached
- Style
- 2 Level
- Size
- 1300 sq ft
- Basement
- Unfinished, Full
- Property tax
- $2,575 (2025)
- Neighbourhood
- Hillcrest MJ
- Municipality
- Moose Jaw
Interior
- Fireplace
- No
- Appliances
- Refrigerator, Dishwasher, Stove, Dryer
Heating, cooling and services
- Heating
- Forced air, Natural gas
Building and exterior
- Style
- 2 Level
- Year built
- 1912
Parking
- Driveway and parking
- Parking Space(s)
Rooms
| Room | Level | Size | Features |
|---|---|---|---|
| Foyer | Main level | 3.63 × 1.71 m (11'11" × 5'7") | |
| Living room | Main level | 4.02 × 3.63 m (13'2" × 11'11") | |
| Dining room | Main level | 3.72 × 3.63 m (12'2" × 11'11") | |
| Kitchen | Main level | 3.93 × 2.99 m (12'11" × 9'10") | |
| 2pc Bathroom | Main level | ||
| Bedroom | Second level | 3.93 × 2.99 m (12'11" × 9'10") | |
| Bedroom | Second level | 3.54 × 2.87 m (11'7" × 9'5") | |
| Bedroom | Second level | 3.57 × 2.9 m (11'8" × 9'6") | |
| 4pc Bathroom | Second level | ||
| Other | Basement |
Location
Location is approximate. See nearby homes on the map
Listed by Global Direct Realty Inc..

REALTOR®, REALTORS®, and the REALTOR® logo are certification marks that are owned by REALTOR® Canada Inc. and licensed exclusively to The Canadian Real Estate Association (CREA). These certification marks identify real estate professionals who are members of CREA and who must abide by CREA’s By-Laws, Rules, and the REALTOR® Code. The MLS® trademark and the MLS® logo are owned by CREA and identify the professional real estate services provided by members of CREA.
The information contained on this site is based in whole or in part on information that is provided by members of The Canadian Real Estate Association, who are responsible for its accuracy. CREA reproduces and distributes this information as a service for its members and assumes no responsibility for its accuracy.
Similar homes nearby
See more in Moose Jaw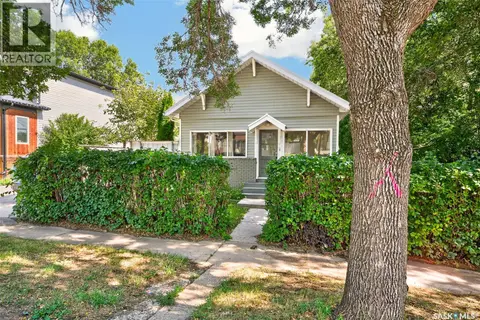 📷 67
$210,000
2 bd1 ba989 ft²
1133 Chestnut AVENUE NE
Hillcrest MJ, Moose Jaw
Detached · MLS® SK047711 · Realty Executives Diversified Realty
 📷 22
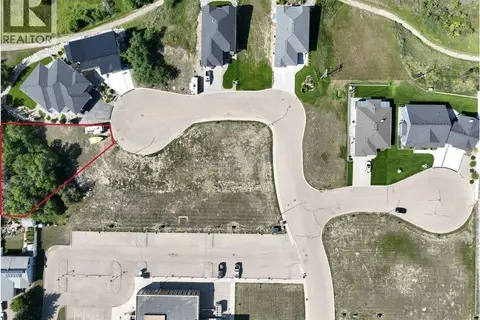
$239,900
29 Copper Ridge WAY
Hillcrest MJ, Moose Jaw
Vacant Land · MLS® SK038701 · Royal LePage Next Level
 📷 22
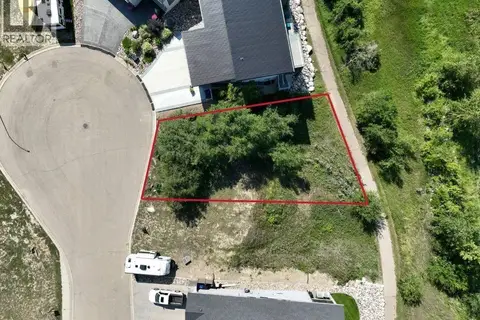
$209,500
17 COPPER RIDGE WAY
Hillcrest MJ, Moose Jaw
Vacant Land · MLS® SK038629 · Royal LePage Next Level
 📷 26
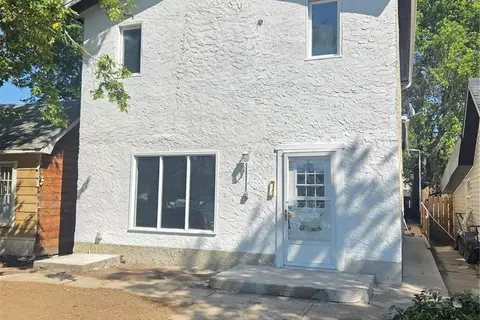
$204,900
6 bd2 ba2032 ft²
859 Cartier AVENUE
Hillcrest MJ, Moose Jaw
Detached · MLS® SK043733 · RE/MAX Of Moose Jaw
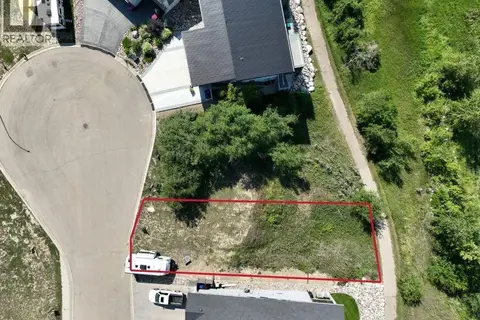 📷 18
$199,900
13 Copper Ridge WAY
Hillcrest MJ, Moose Jaw
Vacant Land · MLS® SK038706 · Royal LePage Next Level
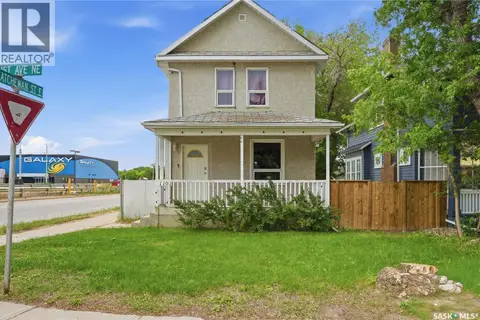 📷 55
$224,900
3 bd1 ba1220 ft²
1191 1st AVENUE NE
Central MJ, Moose Jaw
Detached · MLS® SK045724 · Royal LePage Next Level
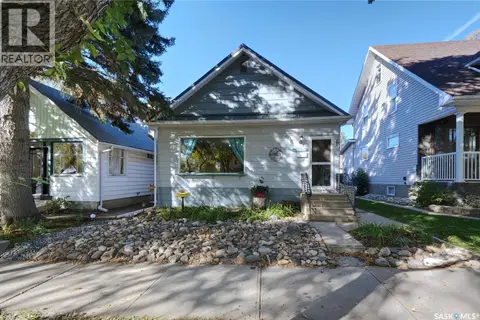 📷 39
$224,900
4 bd2 ba1000 ft²
1042 Algoma AVENUE
Central MJ, Moose Jaw
Detached · MLS® SK050441 · Century 21 Dome Realty Inc.
 📷 18
$225,000
15 Iron Bridge TERRACE
In City Limits, Moose Jaw
Vacant Land · MLS® SK027958 · Royal LePage Next Level