1058 SUMMER BREEZE Lane
Happy Valley, Langford, BC, V9C4J9
Listed by Team 3000 Realty Ltd
$1,999,999
- 7 bedrooms
- 6 bathrooms
- 6 parking
- 4334 sq ft
Listed 150 days ago · MLS® 1037897
About this home
Custom built sprawling family home set on a picturesque lot of over 20,000 sq ft in South Langford. Offering 7 bedrooms and 6 bathrooms, this home has a truly unique floor plan. Currently a 3 bed main, plus a 1 bed plus den main level suite (easy conversion back) and a second 2 story, 2 bed suite. The larger suite is connected by a triple garage (with its own bathroom) and is more like a second small house than a suite (great for extended family). The main unit offers a two story living room with grand gas fireplace and generous wrap around kitchen. A sky bridge hallway leads to the primary suite and spare upper bedroom. The rear yard is truly stunning, complete with loads of patio space, a covered gazebo and even your own private pool backing onto dedicated green space. Endless summer is just around the corner. All of this while still having the modern amenities of city sewer and water services and minutes from everything the Westshore has to offer. Call now to book your private tour. (id:66966)
Details
- Type
- Detached
- Size
- 4334 sq ft
- Garage
- Garage
- Property tax
- $8,917
- Maintenance fee
- $40/month
- Neighbourhood
- Happy Valley
- Municipality
- Langford
Interior
- Fireplace
- Yes
Heating, cooling and services
- Heating
- Heat Pump
- Air conditioning
- Air Conditioned
Building and exterior
- Year built
- 2009
Parking
- Total parking
- 6
- Driveway and parking
- Garage
Condo
- Monthly fee
- $40
Rooms
| Room | Level | Size | Features |
|---|---|---|---|
| Bathroom | Main level | 2-Piece | |
| Bathroom | Second level | 3-Piece | |
| Bedroom | Second level | 4.27 × 3.66 m (14' × 12') | |
| Ensuite | Second level | 4-Piece | |
| Primary Bedroom | Second level | 5.49 × 4.57 m (18' × 15') | |
| Bathroom | Additional Accommodation | X | |
| Bedroom | Additional Accommodation | 4.27 × 2.74 m (14' × 9') | |
| Bedroom | Additional Accommodation | 3.96 × 3.66 m (13' × 12') | |
| Kitchen | Main level | 3.96 × 2.74 m (13' × 9') | |
| Living room | Additional Accommodation | 5.49 × 3.96 m (18' × 13') | |
| Kitchen | Main level | 3.96 × 3.05 m (13' × 10') | |
| Bedroom | Main level | 3.96 × 3.35 m (13' × 11') | |
| Bathroom | Main level | 3-Piece | |
| Bedroom | Main level | 3.96 × 3.35 m (13' × 11') | |
| Living room | Additional Accommodation | 7.01 × 4.27 m (23' × 14') | |
| Bedroom | Main level | 5.18 × 4.57 m (17' × 15') | |
| Laundry room | Main level | 2.44 × 2.13 m (8' × 7') | |
| Bathroom | Main level | 4-Piece | |
| Kitchen | Main level | 4.27 × 3.96 m (14' × 13') | |
| Great room | Main level | 6.1 × 4.57 m (20' × 15') | |
| Dining room | Main level | 4.27 × 3.35 m (14' × 11') |
Location
Location is approximate. See nearby homes on the map
Listed by Team 3000 Realty Ltd.

REALTOR®, REALTORS®, and the REALTOR® logo are certification marks that are owned by REALTOR® Canada Inc. and licensed exclusively to The Canadian Real Estate Association (CREA). These certification marks identify real estate professionals who are members of CREA and who must abide by CREA’s By-Laws, Rules, and the REALTOR® Code. The MLS® trademark and the MLS® logo are owned by CREA and identify the professional real estate services provided by members of CREA.
The information contained on this site is based in whole or in part on information that is provided by members of The Canadian Real Estate Association, who are responsible for its accuracy. CREA reproduces and distributes this information as a service for its members and assumes no responsibility for its accuracy.
Similar homes nearby
See more in Langford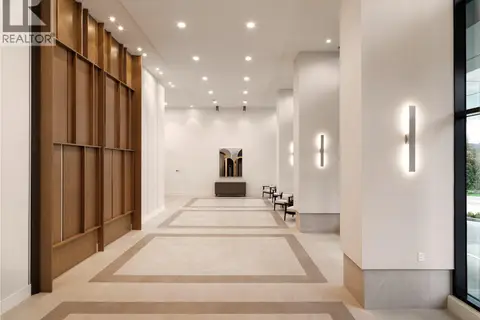 📷 22
$1,749,900
2 bd3 ba2 pk1568 ft²
1610 2000 Hannington Rd
Bear Mountain, Langford
Pool
Condo Apartment · MLS® 1012857 · DFH Real Estate Ltd.
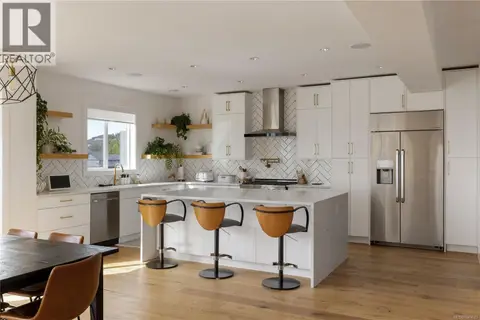 📷 38
$1,749,900
5 bd4 ba6 pk4028 ft²
1149 Spirit Crt
Bear Mountain, Langford
Detached · MLS® 1049623 · The Agency
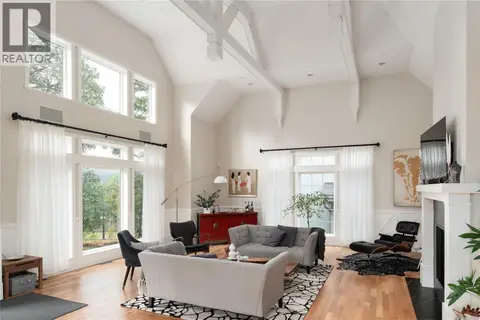 📷 67
$1,699,000
3 bd4 ba3 pk4043 ft²
2220 Island Falls Pl
Bear Mountain, Langford
Pool
Detached · MLS® 1042725 · The Agency
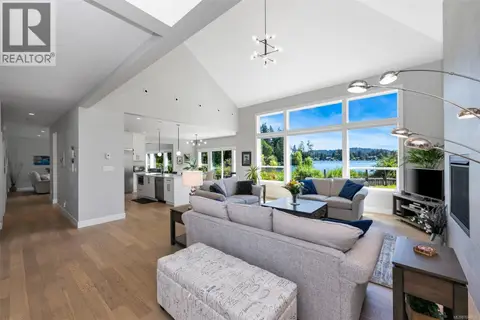 📷 63
$2,320,000
4 bd3 ba3266 ft²
2717 Panda Pl
Langford Lake, Langford
Waterfront
Detached · MLS® 1049429 · Royal LePage Coast Capital - Chatterton
 📷 58
$1,649,000
5 bd5 ba5 pk3582 ft²
405 Coralee Pl
Thetis Heights, Langford
Detached · MLS® 1050738 · Coldwell Banker Oceanside Real Estate