10563 Highway 2
Springhill, Springhill, NS, B0M1W0
Listed by RE/MAX Nova
$249,900
- 1+2 bedrooms
- 2 bathrooms
- 3570 sq ft
Listed 35 days ago · MLS® 202623507
About this home
Welcome to 10563 Highway 2, Mapleton where spacious living, modern updates, and peaceful country surroundings come together! This beautiful and unique home offers over 2,800 sq. ft. of living space with 3 bedrooms, 2 full bathrooms, soaring ceilings, and a bright open-concept layout. The raised kitchen features new flooring and plenty of space for entertaining, while the separate laundry room adds convenience. The walkout basement offers additional living space, bedrooms, and plenty of storage. Recent upgrades include the addition of a shower/tub to create the second full bathroom, updated windows, drilled well, drainage improvements, 200-amp electrical service, and updated heating systems. Set on a private, landscaped lot with no immediate neighbours, this property offers plenty of space, privacy, and peaceful country living while remaining conveniently located near amenities and recreation. (id:66966)
Details
- Type
- Detached
- Style
- 2 Level
- Size
- 3570 sq ft
- Neighbourhood
- Springhill
- Municipality
- Springhill
Interior
- Bedrooms
- 1 above ground + 2 below
- Fireplace
- No
- Appliances
- Gas stove(s)
- Flooring
- Concrete, Laminate
Heating, cooling and services
- Heating
- Baseboard heaters, Stove, Electric
- Water and sewer
- Septic System
Building and exterior
- Style
- 2 Level
- Foundation
- Poured Concrete
- Outdoor
- Vinyl
Parking
- Driveway and parking
- Gravel
Rooms
| Room | Level | Size | Features |
|---|---|---|---|
| Foyer | Main level | 11.6 x 11.8 | |
| Laundry / Bath | Main level | 11.1 x 6.8 | |
| Family room | Main level | 30.6 x 23 | |
| Kitchen | Main level | 30.6 x 16 | |
| Primary Bedroom | Main level | 24.8 x 13.4 | |
| 3pc Ensuite bath | Main level | 9.4 x 6.3 | |
| Other | Main level | 9.11 x 5.3 | |
| Mud room | Lower level | 17.9 x 10.11 | |
| Storage | Lower level | 11 x 8.2 | |
| Storage | Lower level | 29.1 x 12.1 | |
| Storage | Lower level | 14.6 x 13.7 | |
| Family room | Lower level | 26.8 x 15.2 | |
| Bedroom | Lower level | 13.4 x 10.6 | |
| Bedroom | Lower level | 13.4 x 10.6 |
Location
Location is approximate. See nearby homes on the map
Listed by RE/MAX Nova.

REALTOR®, REALTORS®, and the REALTOR® logo are certification marks that are owned by REALTOR® Canada Inc. and licensed exclusively to The Canadian Real Estate Association (CREA). These certification marks identify real estate professionals who are members of CREA and who must abide by CREA’s By-Laws, Rules, and the REALTOR® Code. The MLS® trademark and the MLS® logo are owned by CREA and identify the professional real estate services provided by members of CREA.
The information contained on this site is based in whole or in part on information that is provided by members of The Canadian Real Estate Association, who are responsible for its accuracy. CREA reproduces and distributes this information as a service for its members and assumes no responsibility for its accuracy.
Similar homes nearby
See more in Springhill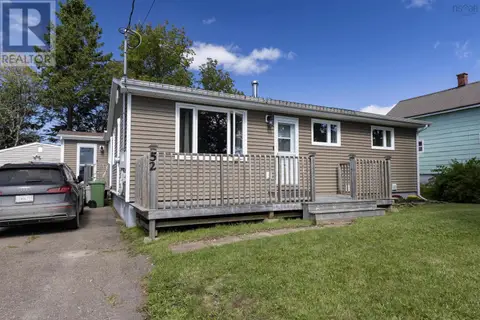 📷 33
$259,900
3 bd2 ba1735 ft²
52 Queen Street
Springhill, Springhill
Detached · MLS® 202623868 · Coldwell Banker Performance Realty
 📷 46
$224,900
3+1 bd1 ba1224 ft²
10 Chapel Street
Springhill, Springhill
Detached · MLS® 202626056 · Royal LePage Cumberland Realty Ltd.
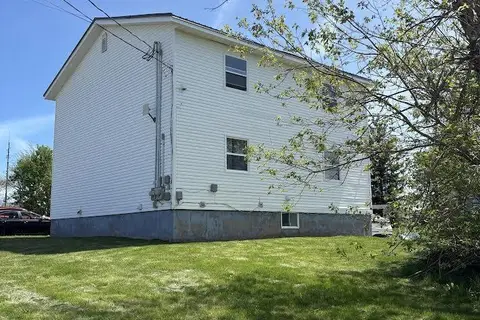 📷 3
$219,900
42 Pleasant Street
Springhill, Springhill
Multiplex
Triplex · MLS® 202613024 · Century 21 Trident Realty Ltd.
 📷 3
$219,900
95 Church Street
Springhill, Springhill
Multiplex
Triplex · MLS® 202620247 · Royal LePage Cumberland Realty Ltd.
 📷 40
$209,900
128 Main Street
Springhill, Springhill
Multiplex
Duplex · MLS® 202609018 · Royal LePage Cumberland Realty Ltd.
 📷 44
$209,900
46 Lisgar Street
Springhill, Springhill
Multiplex
Duplex · MLS® 202609020 · Royal LePage Cumberland Realty Ltd.