1055 ROSELAND DRIVE South
Windsor, N9G1T9
Listed by ROYAL LEPAGE BINDER REAL ESTATE
$939,000
- 4+1 bedrooms
- 4 bathrooms
- 2282 sq ft
Listed 31 days ago · MLS® 26023119
About this home
Fully remodelled ranch in 2015 with additions, this luxury Roseland Golf area home offers 3,828 sq. ft. of finished living space (2282 above grade), 4+1 bedrooms, 4 full baths including 2 ensuites, spacious primary suite with a private den overlooking Roseland Golf Course, second kitchen and grade entrance for in-law suite and basement unit potential, insulated 2-car garage, 585 sq.ft. covered patio, large shed with built in shelving, basketball court, landscaped backyard. Come to visit this gem! (id:66966)
Details
- Type
- Detached
- Style
- Ranch
- Size
- 2282 sq ft
- Garage
- Garage
- Municipality
- Windsor
Interior
- Bedrooms
- 4 above ground + 1 below
- Fireplace
- Gas, Insert
- Appliances
- Washer, Dishwasher, Dryer, Microwave Range Hood Combo, Two stoves, Two Refrigerators
- Flooring
- Hardwood, Laminate, Ceramic/Porcelain
Heating, cooling and services
- Heating
- Forced air, Natural gas, Furnace
- Air conditioning
- Central air conditioning
Building and exterior
- Style
- Ranch
- Foundation
- Block
- Outdoor
- Brick, Stone
Parking
- Driveway and parking
- Garage
Rooms
| Room | Level | Size | Features |
|---|---|---|---|
| Utility room | Lower level | ||
| Storage | Lower level | ||
| Bedroom | Lower level | ||
| 3pc Bathroom | Lower level | ||
| Laundry room | Lower level | ||
| Kitchen/Dining room | Lower level | ||
| Family room/Fireplace | Lower level | ||
| Office | Lower level | ||
| Den | Second level | ||
| 4pc Bathroom | Main level | ||
| 4pc Ensuite bath | Main level | ||
| 4pc Ensuite bath | Main level | ||
| Bedroom | Main level | ||
| Bedroom | Main level | ||
| Bedroom | Main level | ||
| Primary Bedroom | Main level | ||
| Kitchen/Dining room | Main level | ||
| Living room/Fireplace | Main level | ||
| Foyer | Main level |
Location
Location is approximate. See nearby homes on the map
Listed by ROYAL LEPAGE BINDER REAL ESTATE.

REALTOR®, REALTORS®, and the REALTOR® logo are certification marks that are owned by REALTOR® Canada Inc. and licensed exclusively to The Canadian Real Estate Association (CREA). These certification marks identify real estate professionals who are members of CREA and who must abide by CREA’s By-Laws, Rules, and the REALTOR® Code. The MLS® trademark and the MLS® logo are owned by CREA and identify the professional real estate services provided by members of CREA.
The information contained on this site is based in whole or in part on information that is provided by members of The Canadian Real Estate Association, who are responsible for its accuracy. CREA reproduces and distributes this information as a service for its members and assumes no responsibility for its accuracy.
Similar homes nearby
See more in Windsor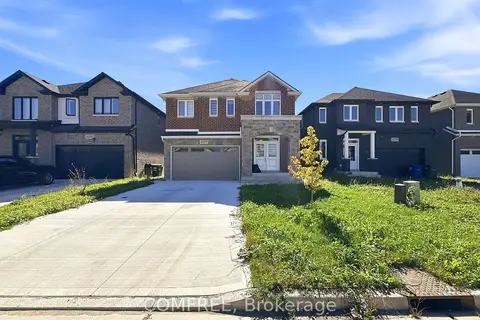 📷 36🎥 Tour
$899,000
≈ $3,937/mo mortgage · 20% down
4 bd5 ba6 pk2000-2500 ft²
4277 John Ross Court
Windsor, Windsor
Park nearby
Detached · MLS® X13856978 · COMFREE
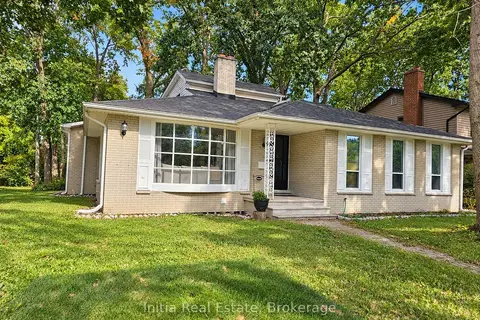 📷 50
$799,000
≈ $3,499/mo mortgage · 20% down
5+1 bd4 ba4 pk2500-3000 ft²
3400 St Patrick's Drive
Windsor, Windsor
PoolSchool 5 min walkPark nearby
Detached · MLS® X13740596 · Initia Real Estate
 📷 24
$935,000
2+2 bd3 ba
2230 MAITLAND AVENUE
Windsor
Waterfront
Detached · MLS® 26024176 · MANOR WINDSOR REALTY LTD.
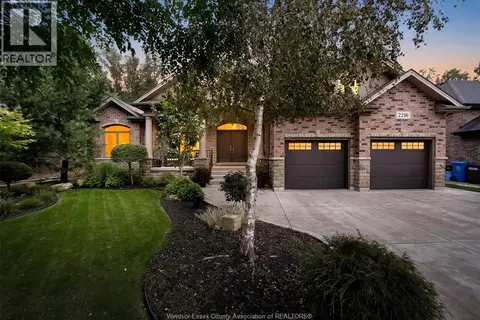 📷 50
$929,900
3+3 bd3 ba2064 ft²
2216 ROXBOROUGH
Windsor
Detached · MLS® 26023510 · ROYAL LEPAGE BINDER REAL ESTATE
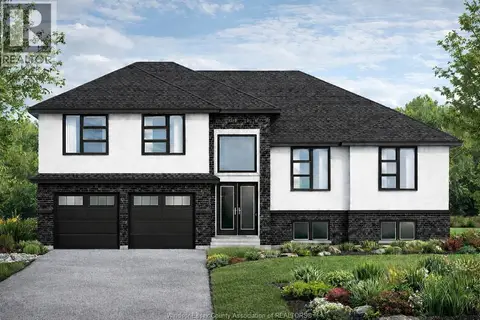 New
📷 3
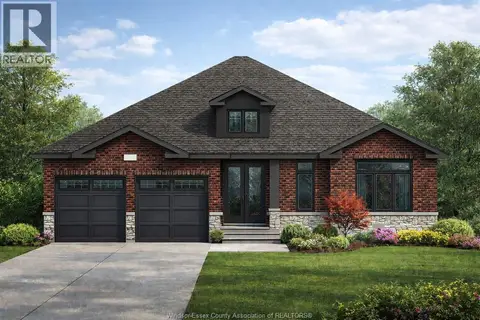
$929,900
4+2 bd3 ba
1083 NORTH TALBOT
Windsor
Detached · MLS® 26025900 · REMO VALENTE REAL ESTATE (1990) LIMITED
 New
📷 5
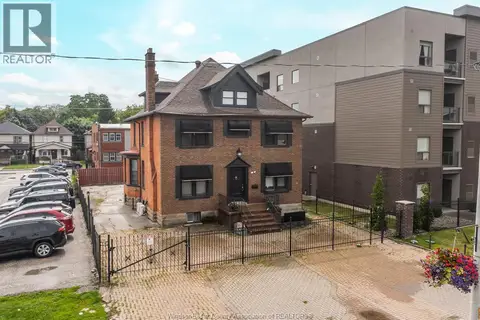
$929,900
3 bd2 ba
1147 HOLLAND COURT
Windsor
Detached · MLS® 26025905 · REMO VALENTE REAL ESTATE (1990) LIMITED
 📷 44
$949,000
10 bd4 ba
961 OUELLETTE AVENUE
Windsor
Detached · MLS® 26012898 · REMAX CARE REALTY
 📷 44
$949,000
961 OUELLETTE AVENUE
Windsor
Multiplex
Multiplex · MLS® 26012863 · REMAX CARE REALTY