1055 E WEBER Street E Unit# 304
Stanley Park/Centreville, Kitchener, N2A3Y5
Listed by Re/Max Twin City Realty Inc.
$1,770/mo
- 1 bedrooms
- 1 bathrooms
- 1 parking
- 758 sq ft
Listed 91 days ago · MLS® 40850203
About this home
Experience contemporary living at CASA, a beautifully designed residential community located in a well-established neighborhood that offers the perfect balance of comfort, convenience, and style. This spacious 1-bedroom plus den suite showcases the sought-after Alcove model 758s.f , ideal for professionals, couples, or anyone seeking modern, low-maintenance living. The thoughtfully designed open-concept layout features impressive 9-foot ceilings, expansive floor-to-ceiling windows that fill the home with natural light, and elegant luxury vinyl flooring throughout. The stylish kitchen is appointed with two-tone cabinetry, quartz countertops, a ceramic tile backsplash, and a full stainless steel appliance package including a refrigerator, stove, dishwasher, and chimney-style range hood. An in-suite washer and dryer, along with individual heating and cooling controls, provide everyday convenience. Heat is included in the rent. One underground parking space may be assigned to each suite for $100 per month if required. The building is pet-friendly for pets up to 12 kg. Multiple suites and floor plans are currently available. Don't miss this opportunity to make CASA your next home. (id:66966)
Details
- Type
- Apartment
- Style
- Other
- Size
- 758 sq ft
- Basement
- None
- Neighbourhood
- Stanley Park/Centreville
- Municipality
- Kitchener
- Rent increase limit
- Depends on when the unit was first lived in: before Nov. 15, 2018 it’s covered by Ontario’s yearly limit (2.1% in 2026); after, there’s no cap.
Interior
- Bedrooms
- 1 above ground
- Fireplace
- No
- Appliances
- Washer, Refrigerator, Dishwasher, Dryer
Heating, cooling and services
- Heating
- Forced air
- Air conditioning
- Central air conditioning
- Water and sewer
- Municipal sewage system
Building and exterior
- Year built
- 2026
- Outdoor
- Brick
Parking
- Total parking
- 1
- Driveway and parking
- Underground
Rooms
| Room | Level | Size | Features |
|---|---|---|---|
| Den | Main level | 7'9'' x 10'9'' | |
| 4pc Bathroom | Main level | ||
| Kitchen | Main level | 18'0'' x 11'9'' | |
| Bedroom | Main level | 10'3'' x 11'7'' |
Location
Location is approximate. See nearby homes on the map
Listed by Re/Max Twin City Realty Inc..

REALTOR®, REALTORS®, and the REALTOR® logo are certification marks that are owned by REALTOR® Canada Inc. and licensed exclusively to The Canadian Real Estate Association (CREA). These certification marks identify real estate professionals who are members of CREA and who must abide by CREA’s By-Laws, Rules, and the REALTOR® Code. The MLS® trademark and the MLS® logo are owned by CREA and identify the professional real estate services provided by members of CREA.
The information contained on this site is based in whole or in part on information that is provided by members of The Canadian Real Estate Association, who are responsible for its accuracy. CREA reproduces and distributes this information as a service for its members and assumes no responsibility for its accuracy.
Similar homes nearby
See more in Kitchener 📷 12
$1,700/mo
0+1 bd1 ba1 pk677 ft²
86 FLORENCE Avenue Unit# 2
Stanley Park/Centreville, Kitchener
Detached · MLS® 40870633 · RE/MAX Twin City Realty Inc.
 📷 24
$1,896/mo
1 bd1 ba1 pk712 ft²
1055 WEBER Street E Unit# 219
Stanley Park/Centreville, Kitchener
Apartment · MLS® 40847777 · Century 21 Heritage House Ltd.
 📷 23
$1,900/mo
1 bd1 ba2 pk635 ft²
301 FRANKLIN Street N Unit# A
Stanley Park/Centreville, Kitchener
Link · MLS® 40855949 · Real Broker Ontario Ltd.
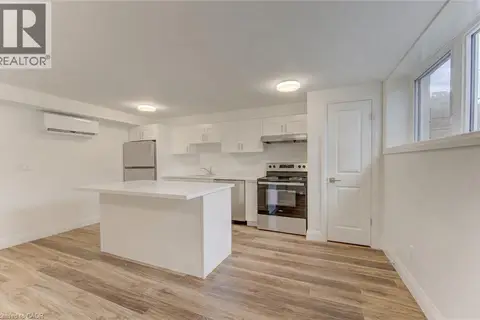 📷 5
$1,595/mo
1 bd1 ba670 ft²
93 KINZIE Avenue Unit# A
Stanley Park/Centreville, Kitchener
Apartment · MLS® 40857528 · Flux Realty
 📷 7
$1,999/mo
1 bd1 ba1 pk832 ft²
1055 WEBER Street E Unit# 216
Stanley Park/Centreville, Kitchener
Apartment · MLS® 40859430 · eXp Realty, Brokerage
 📷 5
$2,000/mo
2 bd1 ba1 pk800 ft²
95 FRANKLIN Street N Unit# 2
Stanley Park/Centreville, Kitchener
Apartment · MLS® 40865134 · RE/MAX TWIN CITY REALTY INC.
 📷 19
$2,100/mo
3 bd1 ba3 pk980 ft²
1124 WEBER Street E Unit# 1
Stanley Park/Centreville, Kitchener
Apartment · MLS® 40869828 · Vancor Realty Inc.
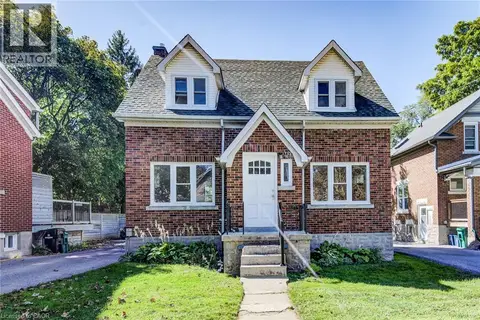 📷 40
$1,775/mo
1 bd2 ba1 pk1050 ft²
49 WEST Avenue Unit# Unit 1
Downtown Kitchener/W. Ward, Kitchener
Detached · MLS® 40869351 · Mcintyre Real Estate Services Inc.