1052 6TH Avenue
Fernie, Fernie, BC, V0B1M0
Listed by eXp Realty (Fernie)
$730,000
- 2 bedrooms
- 1 bathrooms
- 1144 sq ft
Listed 41 days ago · MLS® 10399231
About this home
Set in the heart of downtown Fernie, this charming 1909 detached home offers 2 bedrooms, 1 bathroom and a convenient, walkable lifestyle. You’ll be within walking distance of shops, restaurants, schools, parks and more, making it easy to enjoy everything Fernie has to offer. Step inside through the bright foyer, which leads into an open living area with a welcoming and comfortable feel. The back porch provides an additional place to relax, while the laundry/mudroom adds everyday functionality. The basement offers plenty of storage and includes a workshop and cold storage. Outside, enjoy a garden space in the backyard, two sheds for additional storage, plus rear and street parking. With its central location, useful storage and workspace, this 1909 home is an opportunity to enjoy life in the heart of Fernie. Book your private tour today! (id:66966)
Details
- Type
- Detached
- Style
- Bungalow
- Size
- 1144 sq ft
- Basement
- Partial
- Property tax
- $3,738
- Neighbourhood
- Fernie
- Municipality
- Fernie
Interior
- Fireplace
- No
- Appliances
- Washer, Refrigerator, Range - Electric, Dishwasher, Dryer
- Flooring
- Laminate
Heating, cooling and services
- Heating
- Forced air
- Water and sewer
- Municipal sewage system
Building and exterior
- Style
- Bungalow
- Year built
- 1909
- Roof
- Asphalt shingle
- Outdoor
- Vinyl siding
Parking
- Driveway and parking
- Rear, Street
Rooms
| Room | Level | Size | Features |
|---|---|---|---|
| Other | Basement | 11'7'' x 4'7'' | |
| Sunroom | Main level | 23'5'' x 7'11'' | |
| Storage | Basement | 8'9'' x 11'11'' | |
| Workshop | Basement | 8'11'' x 16'6'' | |
| Foyer | Main level | 10'8'' x 4'8'' | |
| Laundry room | Main level | 14'3'' x 7'1'' | |
| 4pc Bathroom | Main level | ||
| Bedroom | Main level | 10'8'' x 9'1'' | |
| Primary Bedroom | Main level | 10'7'' x 11'6'' | |
| Kitchen | Main level | 12'3'' x 11'6'' | |
| Living room | Main level | 12'4'' x 16'7'' |
Location
Location is approximate. See nearby homes on the map
Listed by eXp Realty (Fernie).

REALTOR®, REALTORS®, and the REALTOR® logo are certification marks that are owned by REALTOR® Canada Inc. and licensed exclusively to The Canadian Real Estate Association (CREA). These certification marks identify real estate professionals who are members of CREA and who must abide by CREA’s By-Laws, Rules, and the REALTOR® Code. The MLS® trademark and the MLS® logo are owned by CREA and identify the professional real estate services provided by members of CREA.
The information contained on this site is based in whole or in part on information that is provided by members of The Canadian Real Estate Association, who are responsible for its accuracy. CREA reproduces and distributes this information as a service for its members and assumes no responsibility for its accuracy.
Similar homes nearby
See more in Fernie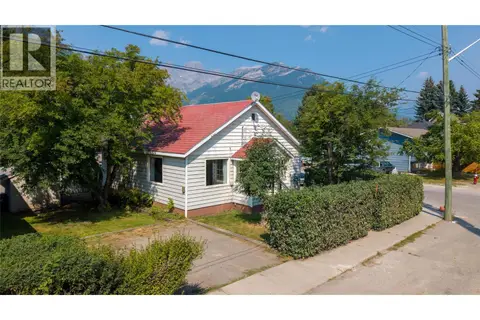 📷 58
$720,000
2 bd1 ba1066 ft²
691 3rd Avenue
Fernie, Fernie
Detached · MLS® 10398557 · Century 21 Mountain Lifestyles Inc.
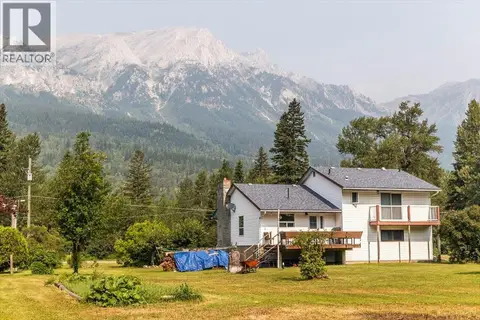 📷 67
$715,000
3 bd3 ba3 pk1468 ft²
9878 Victoria Street
Fernie, Fernie
Detached · MLS® 10395872 · RE/MAX Elk Valley Realty
 📷 25
$799,000
701 & 721 7th Avenue
Fernie, Fernie
Vacant Land · MLS® 10389858 · RE/MAX Elk Valley Realty
 📷 61
$799,000
3 bd1 ba1 pk1152 ft²
761 4th Avenue
Fernie, Fernie
Detached · MLS® 10403382 · RE/MAX Elk Valley Realty
 📷 36
$799,900
3 bd1 ba1 pk2007 ft²
1291 6th Avenue
Fernie, Fernie
Detached · MLS® 10395955 · eXp Realty (Fernie)
 📷 71
$649,900
3 bd2 ba4 pk1445 ft²
35 Slalom Drive
Fernie, Fernie
Mobile/Trailer · MLS® 10401540 · RE/MAX Elk Valley Realty
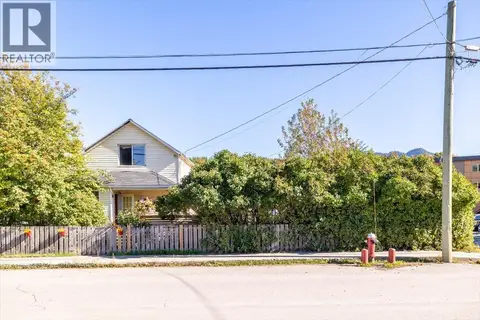 📷 71
$825,000
3 bd2 ba2 pk1265 ft²
1112 2ND Avenue
Fernie, Fernie
Detached · MLS® 10401378 · RE/MAX Elk Valley Realty
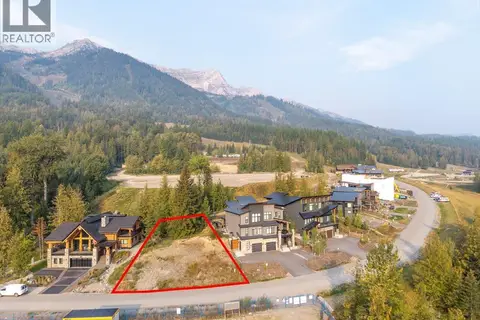 📷 29
$795,000
Lot 14 TIMBERLANDING Estates
Ski Hill Area, Fernie
Vacant Land · MLS® 10362615 · RE/MAX Elk Valley Realty