105 3248 Sherman Rd
West Duncan, Duncan, BC, V9L4B4
Listed by RE/MAX Camosun
$372,000
- 1 bedrooms
- 1 bathrooms
- 1 parking
- 513 sq ft
Listed 22 days ago · MLS® 1051055
About this home
Welcome to Moonlight Ridge! This is an excellent newly built CORNER UNIT GROUND LEVEL one-bedroom, one-bath townhome with a no-step entrance and backyard! Enjoy being within walking distance to all amenities including; grocery stores, restaurants, pubs, local walking trails, soccer fields and much more! Enter inside to find nice finishing throughout with a very functional floor plan. The living room is spacious with an area for a desk! Follow into your kitchen that offers stainless steel appliances including a dishwasher, quartz countertops throughout, in-suite laundry and a nice flow out to your backyard patio area! The Master bedroom is on the opposite side of the home as the living room which is great for sound transfer. The bathroom is beautiful with a full tile tub surround, tile floor and quartz countertops! Seller upgrades include; Hunter Douglas privacy blinds, smart thermostats, closet-organizer, shelving in the master bedroom and patio landscaping!'' (id:66966)
Details
- Type
- Condo Townhouse
- Size
- 513 sq ft
- Property tax
- $2,558
- Maintenance fee
- $195/month
- Neighbourhood
- West Duncan
- Municipality
- Duncan
Interior
- Fireplace
- No
- Appliances
- Washer, Refrigerator, Dishwasher, Dryer
Heating, cooling and services
- Heating
- Baseboard heaters, Electric
Building and exterior
- Year built
- 2022
Parking
- Total parking
- 1
Condo
- Monthly fee
- $195
Rooms
| Room | Level | Size | Features |
|---|---|---|---|
| Patio | Main level | 3.66 × 3.66 m (12' × 12') | |
| Bedroom | Main level | 3.05 × 2.74 m (10' × 9') | |
| Kitchen | Main level | 4.57 × 1.83 m (15' × 6') | |
| Laundry room | Main level | 0.61 × 0.61 m (2' × 2') | |
| Bathroom | Main level | 2.74 × 1.52 m (9' × 5') | |
| Office | Main level | 1.83 × 1.22 m (6' × 4') | |
| Living room | Main level | 4.57 × 3.66 m (15' × 12') |
Location
Location is approximate. See nearby homes on the map
Listed by RE/MAX Camosun.

REALTOR®, REALTORS®, and the REALTOR® logo are certification marks that are owned by REALTOR® Canada Inc. and licensed exclusively to The Canadian Real Estate Association (CREA). These certification marks identify real estate professionals who are members of CREA and who must abide by CREA’s By-Laws, Rules, and the REALTOR® Code. The MLS® trademark and the MLS® logo are owned by CREA and identify the professional real estate services provided by members of CREA.
The information contained on this site is based in whole or in part on information that is provided by members of The Canadian Real Estate Association, who are responsible for its accuracy. CREA reproduces and distributes this information as a service for its members and assumes no responsibility for its accuracy.
Similar homes nearby
See more in Duncan 📷 56
$374,900
1 bd1 ba1 pk900 ft²
206 5822 Garden St
West Duncan, Duncan
Condo Apartment · MLS® 1036787 · Royal LePage Duncan Realty
 📷 27
$374,900
1 bd1 ba1 pk1082 ft²
303 5822 Garden St
West Duncan, Duncan
Pool
Condo Apartment · MLS® 1050453 · Sutton Group-West Coast Realty (Dunc)
 📷 38
$375,000
2 bd2 ba1 pk1148 ft²
307 254 First St
West Duncan, Duncan
Condo Apartment · MLS® 1047362 · Pemberton Holmes Ltd. (Cow Vall)
 📷 34
$375,000
2 bd2 ba1 pk1139 ft²
403 275 First St
West Duncan, Duncan
Condo Apartment · MLS® 1047998 · Pemberton Holmes Ltd. (Cow Vall)
 📷 32
$379,000
2 bd2 ba3 pk1139 ft²
207 245 First St
West Duncan, Duncan
Condo Apartment · MLS® 1039225 · RE/MAX Island Properties (DU)
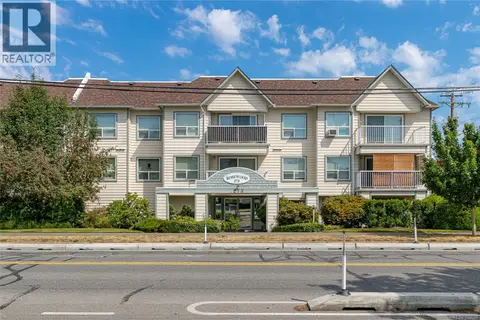 📷 37
$348,900
2 bd2 ba1 pk1222 ft²
207 273 Coronation Ave
West Duncan, Duncan
Condo Apartment · MLS® 1044186 · RE/MAX Island Properties (DU)
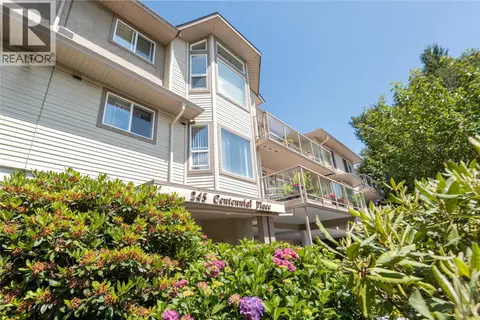 📷 20
$399,500
2 bd2 ba1 pk1059 ft²
302 245 First St
West Duncan, Duncan
Condo Apartment · MLS® 1042727 · RE/MAX Island Properties (DU)
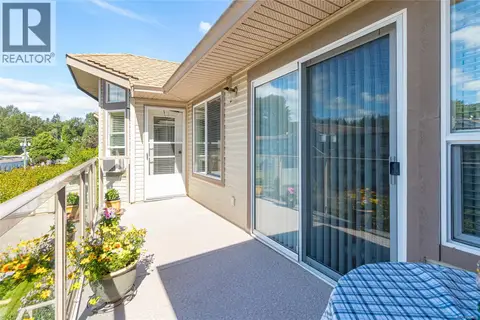 📷 20
$409,000
2 bd2 ba1 pk1258 ft²
305 245 First St
West Duncan, Duncan
Condo Apartment · MLS® 1049814 · RE/MAX Island Properties (DU)