105 2695 Deville Rd
Langford Proper, Langford, BC, V8V1A1
Listed by Royal LePage Coast Capital - Westshore
$459,900
- 1 bedrooms
- 1 bathrooms
- 1 parking
- 972 sq ft
Listed 49 days ago · MLS® 1048405
About this home
Welcome to the space, comfort, and privacy you've been looking for. This beautifully refreshed 972 sq ft, 1-bedroom, 1-bath garden-level townhouse offers the ideal blend of private living and modern convenience. With your own front and back entrances, spacious interior, and private garden patio, there's room here to settle in, slow down, and truly feel at home. Designed for comfortable, everyday living, this turnkey townhouse features new flooring, fresh paint, updated bathroom tile, a stylish kitchen backsplash, and new stainless steel appliances. The generous bedroom and open living space offer far more livability than a typical 1-bedroom property. Located minutes from shopping, dining, parks, and trails in Langford, and listed below its assessed value, this townhouse offers an exceptional opportunity to get more for your money. Perfect for first-time buyers, downsizers, or anyone seeking extra space—experience it in person! (id:66966)
Details
- Type
- Condo Townhouse
- Style
- Other
- Size
- 972 sq ft
- Property tax
- $2,582
- Maintenance fee
- $395/month
- Neighbourhood
- Langford Proper
- Municipality
- Langford
Interior
- Fireplace
- No
- Appliances
- Washer, Refrigerator, Range - Electric, Dishwasher, Dryer, Microwave
Heating, cooling and services
- Heating
- Baseboard heaters, Electric
Building and exterior
- Year built
- 2005
Parking
- Total parking
- 1
- Driveway and parking
- Open, Visitor Parking
Condo
- Monthly fee
- $395
Rooms
| Room | Level | Size | Features |
|---|---|---|---|
| Primary Bedroom | Main level | 4.27 × 3.96 m (14' × 13') | |
| Bathroom | Main level | 4-Piece | |
| Living room | Main level | 3.96 × 3.96 m (13' × 13') | |
| Dining room | Main level | 4.27 × 3.66 m (14' × 12') | |
| Kitchen | Main level | 3.35 × 2.74 m (11' × 9') | |
| Entrance | Main level | 2.74 × 1.52 m (9' × 5') | |
| Patio | Main level | 2.13 × 1.52 m (7' × 5') | |
| Patio | Main level | 4.88 × 2.44 m (16' × 8') |
Location
Location is approximate. See nearby homes on the map
Listed by Royal LePage Coast Capital - Westshore.

REALTOR®, REALTORS®, and the REALTOR® logo are certification marks that are owned by REALTOR® Canada Inc. and licensed exclusively to The Canadian Real Estate Association (CREA). These certification marks identify real estate professionals who are members of CREA and who must abide by CREA’s By-Laws, Rules, and the REALTOR® Code. The MLS® trademark and the MLS® logo are owned by CREA and identify the professional real estate services provided by members of CREA.
The information contained on this site is based in whole or in part on information that is provided by members of The Canadian Real Estate Association, who are responsible for its accuracy. CREA reproduces and distributes this information as a service for its members and assumes no responsibility for its accuracy.
Similar homes nearby
See more in Langford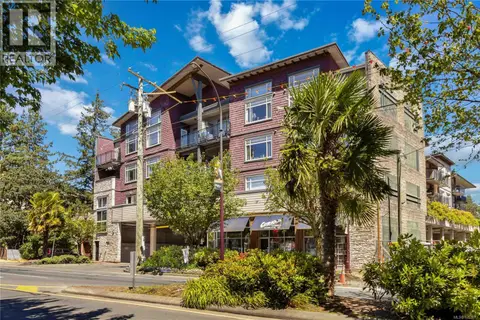 New
📷 27
$467,000
2 bd2 ba1 pk837 ft²
204 844 Goldstream Ave
Langford Proper, Langford
Condo Apartment · MLS® 1052693 · Royal LePage Coast Capital - Chatterton
 📷 30
$469,900
1 bd1 ba1 pk719 ft²
206 777 Station Ave
Langford Proper, Langford
Condo Apartment · MLS® 1047907 · Royal LePage Coast Capital - Chatterton
 📷 37
$469,900
2 bd2 ba1 pk932 ft²
317 2710 Jacklin Rd
Langford Proper, Langford
Condo Apartment · MLS® 1050612 · Royal LePage Coast Capital - Chatterton
 📷 30
$474,900
1 bd1 ba1 pk721 ft²
303 777 Station Ave
Langford Proper, Langford
Condo Apartment · MLS® 1047210 · Royal LePage Coast Capital - Chatterton
 📷 30
$474,900
1 bd1 ba1 pk698 ft²
305 777 Station Ave
Langford Proper, Langford
Condo Apartment · MLS® 1048466 · Royal LePage Coast Capital - Chatterton
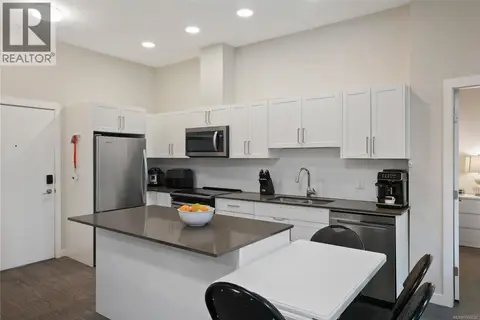 📷 23
$474,900
2 bd2 ba1 pk842 ft²
104 2843 Jacklin Rd
Langford Proper, Langford
Condo Apartment · MLS® 1050722 · The Agency
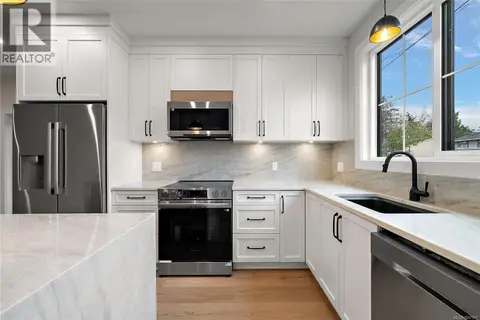 📷 18
$474,900
1 bd1 ba1 pk715 ft²
101 954 Preston Way
Langford Proper, Langford
Condo Apartment · MLS® 1047877 · Coldwell Banker Oceanside Real Estate
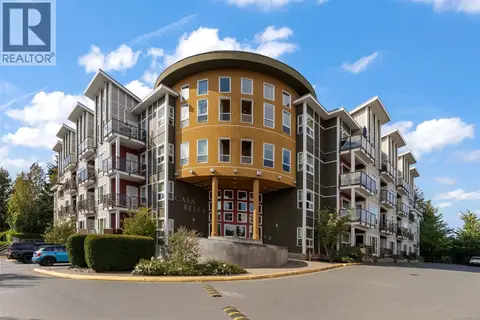 📷 30
$475,000
2 bd1 ba1 pk808 ft²
407 866 Brock Ave
Langford Proper, Langford
Condo Apartment · MLS® 1047592 · Coldwell Banker Oceanside Real Estate