10495 248 STREET
Maple Ridge, BC, V2W0H8
Listed by RE/MAX LIFESTYLES REALTY
$1,379,000
- 3 bedrooms
- 4 bathrooms
- 4 parking
- 2998 sq ft
Listed 5 days ago · MLS® R3176219
About this home
ROBERTSON HEIGHTS - Amazing panoramic views of Grouse, Seymour and the Gulf Islands from this immaculate 3 Bed + Flex / 4 Bath, 2,998 square ft home on a quiet dead-end street in Albion. Original owners, 1st time on market - even filmed in 2 Hallmark movies! Bright open-concept main w/gas fireplace and wide-plank hardwood; chef's kitchen w/huge Quartz island, KitchenAid S/S appliances and garburator, opens to dining and a covered deck with the same views. Vaulted primary suite w/W/I closet and spa-like ensuite; 2 more beds, laundry and a flex room. Fully finished walkout basement w/separate entry, full bath, rec rooms and a nook - easy to add a bedroom/suite. Double garage, 4 parking total. Walk to schools, community centre and trails. Call today to book your showing! (id:66966)
Details
- Type
- Detached
- Style
- 2 Level
- Size
- 2998 sq ft
- Basement
- Finished, Separate entrance, Unknown
- Garage
- Garage
- Property tax
- $7,008 (2025)
- Municipality
- Maple Ridge
Interior
- Fireplace
- Yes
- Appliances
- All
Heating, cooling and services
- Heating
- Forced air, Natural gas
- Air conditioning
- Air Conditioned
Building and exterior
- Style
- 2 Level
- Year built
- 2015
Parking
- Total parking
- 4
- Driveway and parking
- Garage
Location
Location is approximate. See nearby homes on the map
Listed by RE/MAX LIFESTYLES REALTY.

REALTOR®, REALTORS®, and the REALTOR® logo are certification marks that are owned by REALTOR® Canada Inc. and licensed exclusively to The Canadian Real Estate Association (CREA). These certification marks identify real estate professionals who are members of CREA and who must abide by CREA’s By-Laws, Rules, and the REALTOR® Code. The MLS® trademark and the MLS® logo are owned by CREA and identify the professional real estate services provided by members of CREA.
The information contained on this site is based in whole or in part on information that is provided by members of The Canadian Real Estate Association, who are responsible for its accuracy. CREA reproduces and distributes this information as a service for its members and assumes no responsibility for its accuracy.
Similar homes nearby
See more in Maple Ridge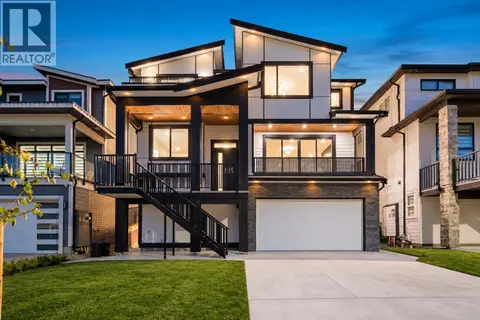 📷 39
$1,379,900
5 bd4 ba4 pk3115 ft²
10496 MCVEETY STREET
Maple Ridge
Detached · MLS® R3166863 · Royal LePage Little Oak Realty
 📷 29
$1,375,500
5 bd4 ba2 pk2962 ft²
22856 137 AVENUE
Maple Ridge
Detached · MLS® R3141047 · Coldwell Banker Universe Realty
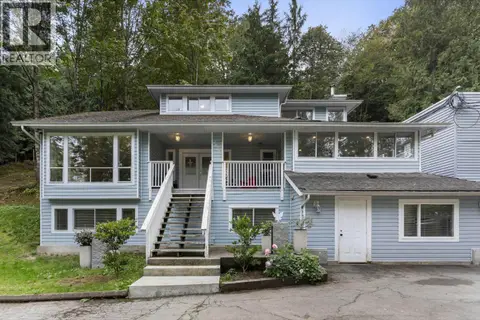 📷 40
$1,375,000
5 bd3 ba25 pk3406 ft²
26280 GRANT AVENUE
Maple Ridge
Fixer-upper
Detached · MLS® R3164596 · Royal LePage West Real Estate Services
 📷 32
$1,388,000
3 bd2 ba4 pk1873 ft²
25443 BOSONWORTH AVENUE
Maple Ridge
Detached · MLS® R3175829 · RE/MAX LIFESTYLES REALTY
 📷 4
$1,388,888
3 bd2 ba4 pk1679 ft²
22670 BROWN AVENUE
Maple Ridge
Detached · MLS® R3086574 · RE/MAX Crest Realty
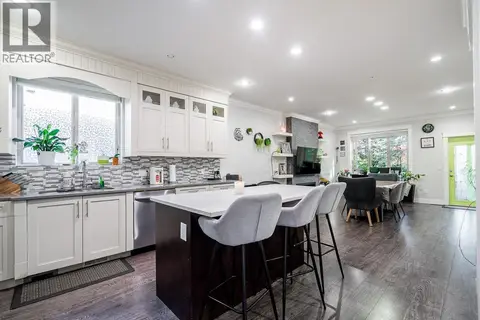 📷 40
$1,388,888
9 bd6 ba8 pk4803 ft²
21528 DONOVAN AVENUE
Maple Ridge
Basement suite
Detached · MLS® R3163286 · eXp Realty
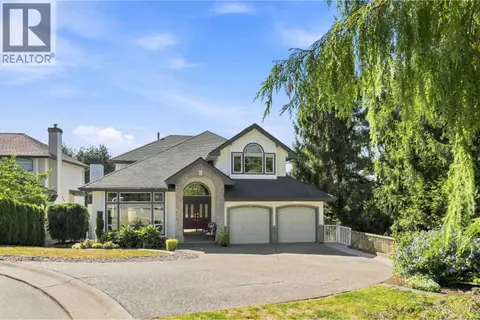 📷 40
$1,369,000
5 bd4 ba6 pk3526 ft²
23500 109 AVENUE
Maple Ridge
Basement suite
Detached · MLS® R3154920 · Royal LePage Elite West
 📷 9
$1,390,000
0 bd1 ba4 pk300 ft²
12063 287TH STREET
Maple Ridge
Detached · MLS® R3109519 · Royal Pacific Realty Corp.