1044 rue Louis G Daigle
Tracadie, NB, E1X1C2
Listed by RE/MAX Professionals
$450,000
- 1+1 bedrooms
- 2 bathrooms
- 2150 sq ft
Listed 280 days ago · MLS® NB131964
About this home
Current Porperty taxes reflect a non-owner-occupied and will be adjusted for the new buyer, should be approx. 6,500.00$. Located in the heart of the beautiful Acadian Peninsula, this property offers much more than you might expect. Approximately ten minutes from Tracadie and close to schools, church, services and ATV trails, the location allows for an active lifestyle while remaining near rivers, beaches and many summer and winter outdoor activities. Upon arrival, the main entrance stands out with its bright space and wood ceiling, offering the possibility to create a welcoming area for relaxing or visiting with guests. The home features an open-concept layout combining the kitchen, dining room and living room, highlighted by quality black ceramic flooring, wood ceilings in certain areas and a warm atmosphere. The kitchen is a true highlight, offering high-end Trifab cabinetry in excellent condition, well-designed storage, a large central island and stainless steel appliances. The property also includes two double garages, one attached and one detached, both insulated, heated and powered, each with a second level for storage or projects. The basement includes a separate exterior entrance, a kitchenette and a bathroom, providing flexibility for a home office, potential apartment or additional family space. Outside, enjoy a large cement driveway, a semi-fenced backyard, a screened veranda with good ventilation... (id:66966)
Details
- Type
- Detached
- Style
- Bungalow
- Size
- 2150 sq ft
- Basement
- Finished, Full
- Garage
- Garage
- Property tax
- $9,019
- Municipality
- Tracadie
Interior
- Bedrooms
- 1 above ground + 1 below
- Fireplace
- No
- Flooring
- Laminate, Ceramic
Heating, cooling and services
- Heating
- Heat Pump, Stove, Pellet
- Air conditioning
- Heat Pump
- Water and sewer
- Municipal sewage system
Building and exterior
- Style
- Bungalow
- Year built
- 1996
- Foundation
- Concrete
- Outdoor
- Vinyl
Parking
- Driveway and parking
- Attached Garage, Detached Garage, Garage
Rooms
| Room | Level | Size | Features |
|---|---|---|---|
| Other | Basement | 4'7'' x 15'4'' | |
| Foyer | Basement | 4'6'' x 7'9'' | |
| Office | Basement | 10'4'' x 15'2'' | |
| Living room | Basement | 12'8'' x 16'4'' | |
| 3pc Bathroom | Basement | 7'7'' x 7'4'' | |
| Bedroom | Basement | 8'7'' x 14'3'' | |
| Laundry room | Main level | 8'5'' x 8'5'' | |
| Enclosed porch | Main level | 5'9'' x 24'0'' | |
| Primary Bedroom | Main level | 13'4'' x 15'9'' | |
| 4pc Bathroom | Main level | 6'5'' x 9'4'' | |
| Living room | Main level | 11'0'' x 16'9'' | |
| Kitchen | Main level | 14'0'' x 20'0'' | |
| Dining room | Main level | 12'0'' x 20'0'' | |
| Foyer | Main level | 12'0'' x 12'0'' |
Location
Location is approximate. See nearby homes on the map
Listed by RE/MAX Professionals.

REALTOR®, REALTORS®, and the REALTOR® logo are certification marks that are owned by REALTOR® Canada Inc. and licensed exclusively to The Canadian Real Estate Association (CREA). These certification marks identify real estate professionals who are members of CREA and who must abide by CREA’s By-Laws, Rules, and the REALTOR® Code. The MLS® trademark and the MLS® logo are owned by CREA and identify the professional real estate services provided by members of CREA.
The information contained on this site is based in whole or in part on information that is provided by members of The Canadian Real Estate Association, who are responsible for its accuracy. CREA reproduces and distributes this information as a service for its members and assumes no responsibility for its accuracy.
Similar homes nearby
See more in Tracadie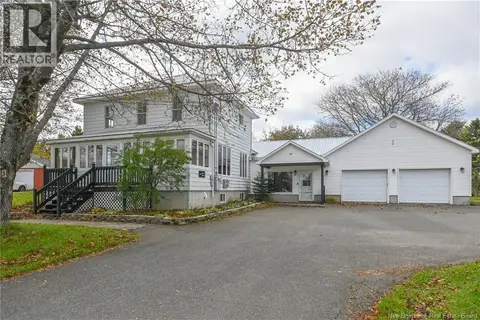 📷 50
$439,000
3 bd3 ba2997 ft²
4199 Principale Street
Tracadie
Detached · MLS® NB149387 · Royal LePage Parkwood Realty
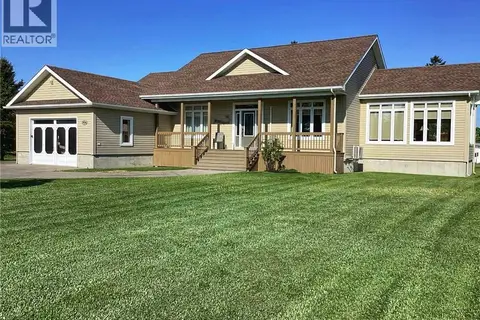 📷 19
$469,900
2 bd3 ba1538 ft²
3956 Rue Luce
Tracadie
Detached · MLS® NB147573 · PG Direct Realty Ltd.
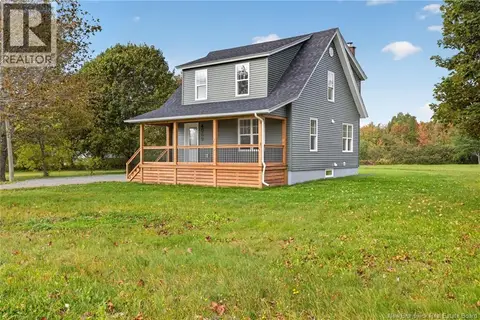 📷 41
$399,000
3 bd2 ba1356 ft²
4069 Rue Principale
Tracadie
Detached · MLS® NB147704 · RE/MAX Professionals
 New
📷 41
$397,900
5+1 bd2 ba2304 ft²
3694 Principale Street
Tracadie
Detached · MLS® NB150042 · Century 21 First Rate Realty Ltd.
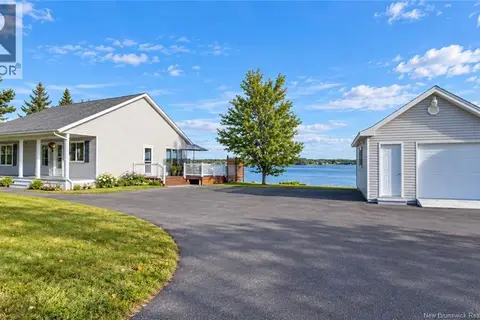 📷 35
$394,900
3 bd2 ba1600 ft²
894 rue des Chalets Street
Tracadie
Waterfront
Detached · MLS® NB147302 · RE/MAX Professionals
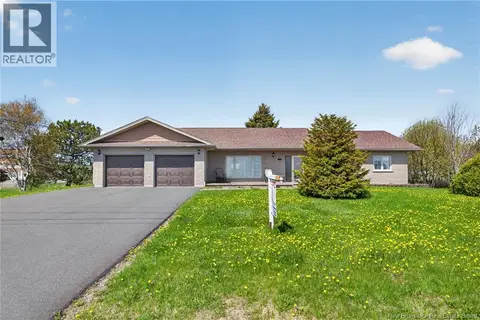 📷 43
$389,900
3 bd3 ba1756 ft²
3507 rue de l'Anse
Tracadie
Detached · MLS® NB135625 · RE/MAX Professionals
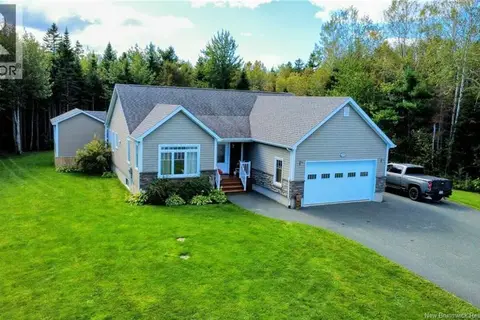 📷 12
$519,900
3+2 bd3 ba3174 ft²
1090 Jessie Street
Tracadie
Detached · MLS® NB148201 · PG Direct Realty Ltd.
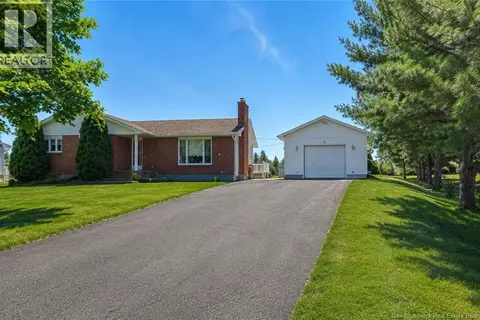 📷 41
$375,000
3+1 bd2 ba2230 ft²
866 L.A. Losier
Tracadie
Detached · MLS® NB145777 · RE/MAX Professionals