1041 Middleton Way Unit# 204
Middleton Mountain Vernon, Vernon, BC, V1B2N3
Listed by RE/MAX Vernon
$300,000
- 2 bedrooms
- 1 bathrooms
- 1 parking
- 810 sq ft
Listed 62 days ago · MLS® 10398336
About this home
Welcome to this bright and welcoming top-floor end unit, offering 2 bedrooms and 1 bath in a fantastic location close to town, parks, and schools. Filled with natural light, this open-concept home features updated flooring and a stylish kitchen with stainless steel appliances—perfect for everyday living and entertaining. Take in the lovely views from the dining area through your new windows or unwind on your private deck, creating a peaceful space to relax. Enjoy the added convenience of in-unit laundry and a comfortable, easy-living layout throughout. Poly-B has recently been professionally replaced! Pet-friendly (with restrictions): 1 dog or 1 cat (maximum 20” at the shoulder), subject to strata approval. No dangerous breeds permitted. (id:66966)
Details
- Type
- Condo Apartment
- Size
- 810 sq ft
- Property tax
- $1,464
- Maintenance fee
- $367/month
- Neighbourhood
- Middleton Mountain Vernon
- Municipality
- Vernon
Interior
- Fireplace
- No
- Flooring
- Vinyl
Heating, cooling and services
- Heating
- Baseboard heaters, Electric
- Air conditioning
- Window air conditioner
- Water and sewer
- Municipal sewage system
Building and exterior
- Year built
- 1991
- Roof
- Asphalt shingle
- Outdoor
- Vinyl siding
Parking
- Total parking
- 1
- Driveway and parking
- Stall
Condo
- Monthly fee
- $367
Rooms
| Room | Level | Size | Features |
|---|---|---|---|
| Laundry room | Main level | 5'6'' x 10'3'' | |
| Full bathroom | Main level | 5'6'' x 10'3'' | |
| Bedroom | Main level | 8'11'' x 11'4'' | |
| Primary Bedroom | Main level | 9' x 11'10'' | |
| Living room | Main level | 12'10'' x 13'11'' | |
| Kitchen | Main level | 13'3'' x 9'4'' |
Location
Location is approximate. See nearby homes on the map
Listed by RE/MAX Vernon.

REALTOR®, REALTORS®, and the REALTOR® logo are certification marks that are owned by REALTOR® Canada Inc. and licensed exclusively to The Canadian Real Estate Association (CREA). These certification marks identify real estate professionals who are members of CREA and who must abide by CREA’s By-Laws, Rules, and the REALTOR® Code. The MLS® trademark and the MLS® logo are owned by CREA and identify the professional real estate services provided by members of CREA.
The information contained on this site is based in whole or in part on information that is provided by members of The Canadian Real Estate Association, who are responsible for its accuracy. CREA reproduces and distributes this information as a service for its members and assumes no responsibility for its accuracy.
Similar homes nearby
See more in Vernon 📷 26
$329,900
2 bd1 ba1 pk804 ft²
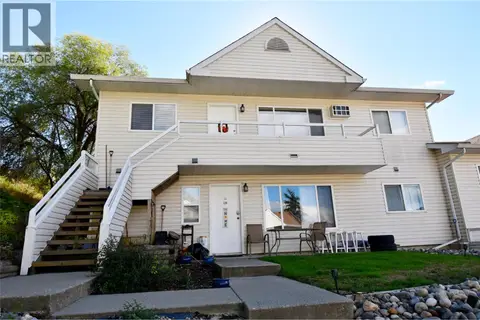
1047 Middleton Way Unit# 213
Middleton Mountain Vernon, Vernon
Condo Apartment · MLS® 10400744 · 2 Percent Realty Interior Inc.
 📷 53
$299,900
2 bd2 ba2 pk855 ft²
505 Browne Road Unit# 210
City of Vernon, Vernon
Condo Apartment · MLS® 10385624 · Real Broker B.C. Ltd
 📷 43
$299,900
2 bd2 ba1280 ft²
2806 35 Street Unit# 207
City of Vernon, Vernon
Condo Townhouse · MLS® 10393142 · Royal LePage Downtown Realty
 📷 31
$299,500
1 bd1 ba2 pk575 ft²
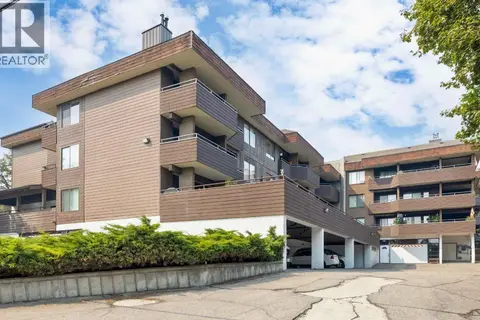
8000 Highland Road Unit# 98
Swan Lake West, Vernon
Pool
Mobile/Trailer · MLS® 10400563 · RE/MAX Priscilla
 📷 33
$299,000
2 bd2 ba1 pk1008 ft²
1801 32 Street Unit# 207
City of Vernon, Vernon
Condo Apartment · MLS® 10381581 · 3 Percent Realty Inc.
 📷 27
$299,000
5720 Hartnell Road Unit# 7
North BX, Vernon
Vacant Land · MLS® 10393082 · Royal LePage Downtown Realty
 📷 18
$298,000
2 bd2 ba1 pk1160 ft²
3805 30 Avenue Unit# 112
City of Vernon, Vernon
Condo Apartment · MLS® 10396309 · RE/MAX Vernon
 📷 73
$295,000
1 bd1 ba655 ft²
107 Village Centre Court Unit# 112
Predator Ridge, Vernon
Pool
Condo Apartment · MLS® 10402340 · Rockridge Real Estate Company