104 Orcan Drive
Placentia, NL, A0B2Y0
Listed by EXIT Realty Aspire
$120,000
- 8 bedrooms
- 10 bathrooms
- 3613 sq ft
Listed 58 days ago · MLS® 1301873
About this home
Located steps from the water in beautiful Placentia, this expansive property offers breathtaking views and a rare opportunity for investors, contractors, or developers looking for their next project. Just approximately 1 hour and 20 minutes from St. John's, you can enjoy the charm of a historic coastal community while remaining within easy reach of the city. With over 3,600 square feet of living space, the property is currently configured as three separate units and was previously rented by the room. Featuring a total of 8 bedrooms and 10 bathrooms, there is no shortage of possibilities for redevelopment, renovation, or income-generating potential. The home is in need of significant repairs and is being sold as is. However, opportunities like this are hard to find. The combination of size, location, water views, and development potential makes this a truly unique offering. Whether you're looking to restore the existing structure, create a profitable rental property, completely reimagine the property, or even utilize the lot for a new build (subject to any required approvals), the potential here is undeniable. For the right buyer with vision, 104 Orcan Drive could become an incredible investment in one of Newfoundland's most scenic coastal communities. (id:66966)
Details
- Type
- Apartment
- Size
- 3613 sq ft
- Property tax
- $930
- Municipality
- Placentia
Interior
- Bedrooms
- 8 above ground
- Fireplace
- No
- Appliances
- Washer, Refrigerator, Dishwasher, Stove, Dryer
- Flooring
- Mixed Flooring
Heating, cooling and services
- Heating
- Electric
- Water and sewer
- Municipal sewage system
Building and exterior
- Year built
- 1975
- Outdoor
- Wood, Concrete Block
Rooms
| Room | Level | Size | Features |
|---|---|---|---|
| Primary Bedroom | Third level | 17.1 x 12.3 | |
| Bath (# pieces 1-6) | Third level | 11.4 x 6.1 | |
| Bedroom | Third level | 11.4 x 9.8 | |
| Bedroom | Third level | 17.3 x 11.9 | |
| Bath (# pieces 1-6) | Third level | 10.11 x 2.0 | |
| Bedroom | Second level | 12.11 x 22.2 | |
| Bedroom | Second level | 10.6 x 13.0 | |
| Primary Bedroom | Second level | 12.10 x 18.6 | |
| Other | Main level | 11.4 x 11.10 | |
| Utility room | Main level | 7.11 x 7.11 | |
| Bath (# pieces 1-6) | Main level | 5.7 x 5.9 | |
| Storage | Main level | 18.9 x 27.9 | |
| Dining room | Main level | 10.3 x 16.1 | |
| Eat in kitchen | Main level | 6.7 x 13.5 | |
| Kitchen | Main level | 11.4 x 11.10 | |
| Not known | Main level | 10.3 x 12.11 | |
| Bath (# pieces 1-6) | Main level | 4.11 x 8.4 | |
| Living room | Main level | 16.5 x 12.5 | |
| Bath (# pieces 1-6) | Main level | 7.10 x 2.9 | |
| Dining room | Main level | 11.4 x 11.9 | |
| Laundry room | Main level | 10.3 x 12.1 | |
| Bath (# pieces 1-6) | Main level | 5.7 x 8.4 | |
| Foyer | Main level | 11.8 x 5.11 | |
| Bedroom | Main level | 13.5 x 18.7 | |
| Primary Bedroom | Main level | 14.4 x 18.7 |
Location
Location is approximate. See nearby homes on the map
Listed by EXIT Realty Aspire.

REALTOR®, REALTORS®, and the REALTOR® logo are certification marks that are owned by REALTOR® Canada Inc. and licensed exclusively to The Canadian Real Estate Association (CREA). These certification marks identify real estate professionals who are members of CREA and who must abide by CREA’s By-Laws, Rules, and the REALTOR® Code. The MLS® trademark and the MLS® logo are owned by CREA and identify the professional real estate services provided by members of CREA.
The information contained on this site is based in whole or in part on information that is provided by members of The Canadian Real Estate Association, who are responsible for its accuracy. CREA reproduces and distributes this information as a service for its members and assumes no responsibility for its accuracy.
Similar homes nearby
See more in Placentia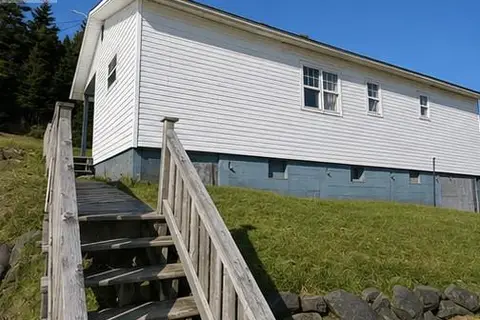 📷 31
$129,900
2 bd1 ba1100 ft²
13-19 Bradshaw Place
Placentia
Waterfront
Detached · MLS® 1301142 · 3% Realty East Coast
 📷 30
$139,000
2 bd1 ba1457 ft²
76 Orcan Drive
Placentia
Waterfront
Detached · MLS® 1298608 · 3% Realty East Coast
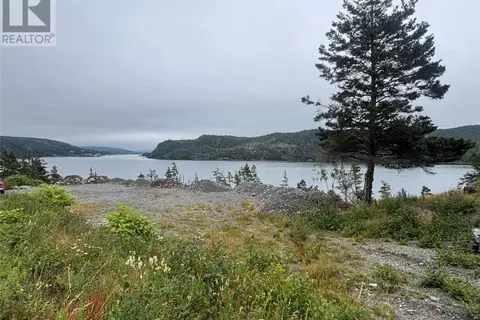 📷 12
$139,000
123-139 Ferndale Road
Placentia
Waterfront
Vacant Land · MLS® 1302446 · Royal LePage Atlantic Homestead
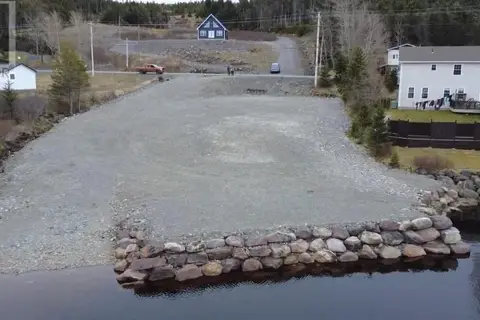 📷 7
$140,000
417-419 Southeast Road
Placentia
Waterfront
Vacant Land · MLS® 1284653 · 3% Realty East Coast

$100,000
509-511 Main Road
Placentia
Vacant Land · MLS® 1300867 · Royal LePage Vision Realty
 📷 4
$99,000
539 South East Road
Placentia
Vacant Land · MLS® 1285964 · Goldstone Real Estate Solutions Inc.