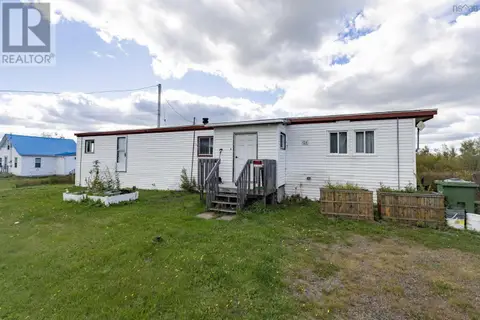
104 North Street
Springhill, Springhill, NS, B0M1X0
Listed by Royal LePage Cumberland Realty Ltd.
$49,900
- 3 bedrooms
- 2 bathrooms
- 1148 sq ft
Listed 37 days ago · MLS® 202623175
About this home
Welcome to 104 North Street in Springhill, a 3-bedroom, 1.5-bath home offering plenty of space, natural light, and an opportunity to make it your own. Situated on a spacious lot with a peaceful, country-style setting, this property is ideal for buyers looking for an affordable home with room to add value. The main level features a functional kitchen, generous living space, a bright enclosed porch/sunroom with large windows, and convenient bathroom facilities. Upstairs you'll find three bedrooms and additional storage. Warm wood finishes throughout add character, while the home's layout provides plenty of possibilities for updating and personalization. Outside, enjoy a large yard surrounded by mature trees with space for gardening, outdoor activities, or future landscaping. With its vinyl siding, spacious lot and quiet setting, this property could be a great option for first-time buyers, renovators, or investors. Bring your ideas and unlock the potential of 104 North Street! (id:66966)
Details
- Type
- Detached
- Size
- 1148 sq ft
- Basement
- Unfinished, Partial, Walk out
- Neighbourhood
- Springhill
- Municipality
- Springhill
Interior
- Bedrooms
- 3 above ground
- Fireplace
- No
- Appliances
- Refrigerator, Range - Electric
- Flooring
- Laminate, Linoleum
Heating, cooling and services
- Heating
- No heat
- Water and sewer
- Municipal sewage system
Building and exterior
- Year built
- 1939
- Foundation
- Concrete Block
- Outdoor
- Vinyl
Rooms
| Room | Level | Size | Features |
|---|---|---|---|
| 4pc Bathroom | Main level | 6.2 x 8.11 | |
| Eat in kitchen | Main level | 10.11 x 17.4 | |
| Living room | Main level | 8. x 17.4 | |
| Sunroom | Main level | 6.9 x 17.4 | |
| 2pc Bathroom | Second level | 6.8 x 3.4 | |
| Bedroom | Second level | 12.4 x 6.7 + 4.6 x 1.10 | |
| Bedroom | Second level | 8.4 x 7.8 | |
| Bedroom | Second level | 7.1 x 7.4 |
Location
Location is approximate. See nearby homes on the map
Listed by Royal LePage Cumberland Realty Ltd..

REALTOR®, REALTORS®, and the REALTOR® logo are certification marks that are owned by REALTOR® Canada Inc. and licensed exclusively to The Canadian Real Estate Association (CREA). These certification marks identify real estate professionals who are members of CREA and who must abide by CREA’s By-Laws, Rules, and the REALTOR® Code. The MLS® trademark and the MLS® logo are owned by CREA and identify the professional real estate services provided by members of CREA.
The information contained on this site is based in whole or in part on information that is provided by members of The Canadian Real Estate Association, who are responsible for its accuracy. CREA reproduces and distributes this information as a service for its members and assumes no responsibility for its accuracy.
Similar homes nearby
See more in Springhill 📷 10
$44,900
0 bd0 ba858 ft²
33 South Street
Springhill, Springhill
Detached · MLS® 202618761 · RE/MAX County Line Realty Ltd.
 📷 20
$44,900
2 bd1 ba680 ft²
21 Harrison Avenue
Springhill, Springhill
Pool
Mobile/Trailer · MLS® 202624178 · Coldwell Banker Performance Realty