104 FARLEY Circle
Georgina, Georgina, L0E1S0
Listed by Royal LePage State Realty Inc.
$375,000
- 3 bedrooms
- 1 bathrooms
- 3 parking
- 728 sq ft
Listed 98 days ago · MLS® 40847462
About this home
A wonderful opportunity just steps from private beach access and a private dock on Lake Simcoe. This charming two-season cottage offers an easygoing lakeside retreat with the added convenience of municipal water and sewer services. A separate approximately 220 sq. ft. bunkie provides valuable additional space for storage, guest accommodations or extra sleeping quarters. Enjoy the property as a cottage getaway, renovate it to suit your needs, or explore the potential to create a year-round residence, subject to municipal approvals and required improvements. Whether you are looking for a peaceful place to spend summers by the lake or a property you can transform into something uniquely your own, this is an exciting opportunity in a sought-after waterfront community. (id:66966)
Details
- Type
- Detached
- Style
- Bungalow
- Size
- 728 sq ft
- Basement
- None
- Property tax
- $4,533
- Neighbourhood
- Georgina
- Municipality
- Georgina
Interior
- Bedrooms
- 3 above ground
- Fireplace
- No
- Appliances
- Refrigerator, Stove, Hood Fan
Heating, cooling and services
- Heating
- No heat
- Water and sewer
- Municipal sewage system
Building and exterior
- Style
- Bungalow
- Year built
- 1974
- Outdoor
- Aluminum siding
Parking
- Total parking
- 3
Rooms
| Room | Level | Size | Features |
|---|---|---|---|
| Other | Main level | 11'3'' x 19'5'' | |
| Porch | Main level | 5'8'' x 3'7'' | |
| Porch | Main level | 4'7'' x 6'6'' | |
| 3pc Bathroom | Main level | 3'1'' x 4'0'' | |
| Bedroom | Main level | 10'0'' x 8'1'' | |
| Bedroom | Main level | 10'0'' x 8'0'' | |
| Primary Bedroom | Main level | 13'0'' x 8'11'' | |
| Kitchen | Main level | 4'8'' x 7'8'' | |
| Great room | Main level | 13' x 20'0'' |
Location
Location is approximate. See nearby homes on the map
Listed by Royal LePage State Realty Inc..

REALTOR®, REALTORS®, and the REALTOR® logo are certification marks that are owned by REALTOR® Canada Inc. and licensed exclusively to The Canadian Real Estate Association (CREA). These certification marks identify real estate professionals who are members of CREA and who must abide by CREA’s By-Laws, Rules, and the REALTOR® Code. The MLS® trademark and the MLS® logo are owned by CREA and identify the professional real estate services provided by members of CREA.
The information contained on this site is based in whole or in part on information that is provided by members of The Canadian Real Estate Association, who are responsible for its accuracy. CREA reproduces and distributes this information as a service for its members and assumes no responsibility for its accuracy.
Similar homes nearby
See more in Georgina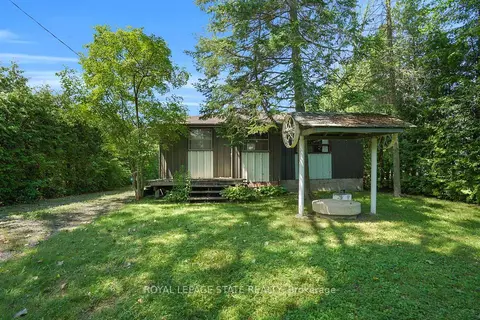 📷 24
$375,000
Reduced $24,000 (↓ 6%)
≈ $1,642/mo mortgage · 20% down
3 bd1 ba3 pk700-1100 ft²
104 Farley Circle
Historic Lakeshore Communities, Georgina
Waterfront
Detached · MLS® N13566714 · ROYAL LEPAGE STATE REALTY
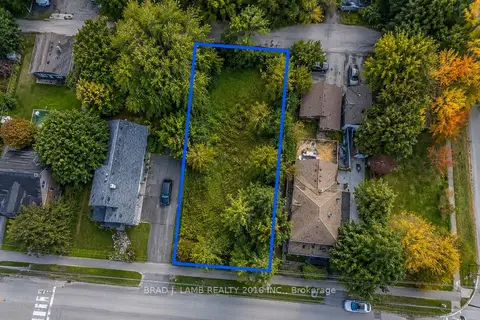 📷 15
$375,000
≈ $1,642/mo mortgage · 20% down
0 bd0 ba
W/S Jackson Point Avenue W
Sutton & Jackson's Point, Georgina
Vacant Land · MLS® N13667374 · BRAD J. LAMB REALTY 2016 INC.
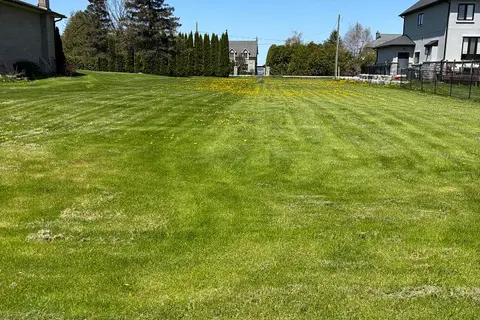 📷 21
$399,000
≈ $1,747/mo mortgage · 20% down
0 bd0 ba
7657 Black River Road
Virginia, Georgina
Waterfront
Vacant Land · MLS® N13439236 · Engel & Volkers Oakville
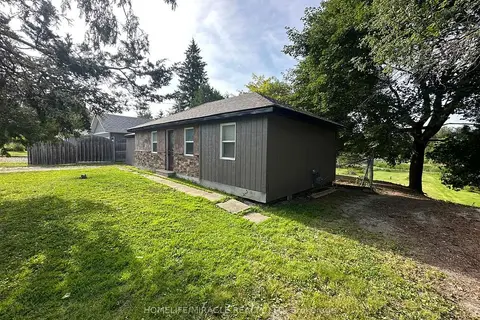 📷 19
$399,000
≈ $1,747/mo mortgage · 20% down
2 bd1 ba5 pk< 700 ft²
164 RIVERBANK Drive
Pefferlaw, Georgina
Waterfront
Detached · MLS® N13783202 · HOMELIFE/MIRACLE REALTY LTD
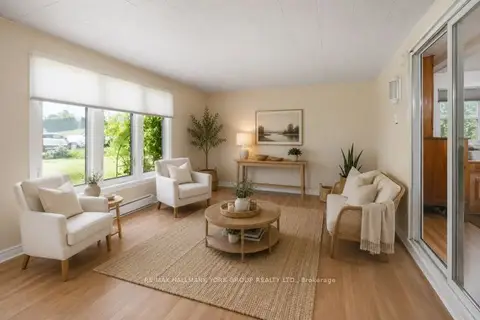 📷 32🎥 Tour
$399,000
≈ $1,747/mo mortgage · 20% down
2 bd2 ba5 pk1100-1500 ft²
120 Roxanna Drive
Sutton & Jackson's Point, Georgina
WaterfrontPool
Detached · MLS® N13820934 · RE/MAX HALLMARK YORK GROUP REALTY LTD.
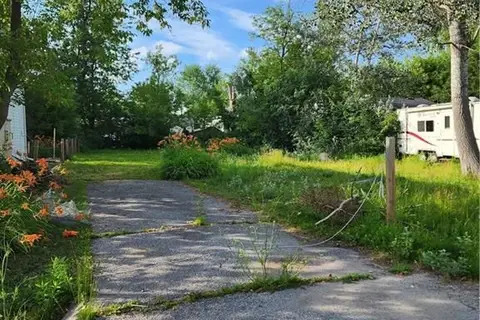 📷 18
$399,000
≈ $1,747/mo mortgage · 20% down
0 bd0 ba
310 Terrace Drive
Keswick South, Georgina
Vacant Land · MLS® N13843768 · RE/MAX WEST REALTY INC.
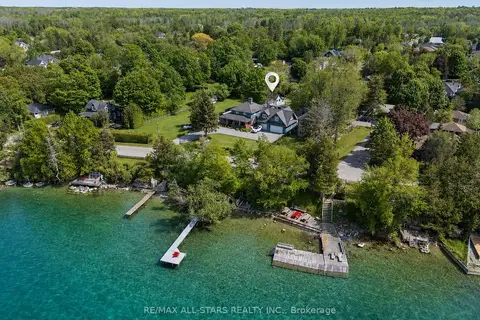 📷 45
$399,900
≈ $1,751/mo mortgage · 20% down
3 bd1 ba6 pk700-1100 ft²
68 Farley Circle
Historic Lakeshore Communities, Georgina
WaterfrontPool
Detached · MLS® N13727052 · RE/MAX ALL-STARS REALTY INC.
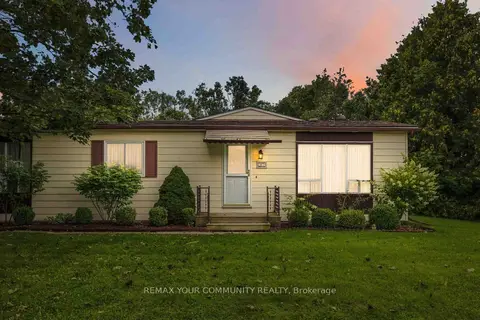 📷 28🎥 Tour
$350,000
Reduced $25,000 (↓ 7%)
≈ $1,533/mo mortgage · 20% down
2 bd2 ba4 pk1100-1500 ft²
97 Damsel Circle
Sutton & Jackson's Point, Georgina
Pool
Detached · MLS® N13710882 · REMAX YOUR COMMUNITY REALTY