104 ETHEL PARK ROAD
Beaverton, Brock, L0K1A0
Listed by RE/MAX RIGHT MOVE
$699,999
- 2+2 bedrooms
- 2 bathrooms
- 5 parking
Listed 212 days ago · MLS® N12909742
About this home
Finally a home where every one has there own space , this Spacious raised bungalow in the sought-after Ethel Park neighbourhood of Beaverton, offering over 2,200 sq ft of finished living space and the flexibility today's families are looking for. Built in 2016, this 2+2 bedroom, 2 bathroom home is ideal for growing families or multi-generational living. The bright, open-concept main floor features soaring ceilings, oversized windows, and durable laminate flooring creating a warm, functional space for everyday family life.The fully finished lower level with a separate entrance provides excellent in-law potential, complete with two bedrooms, a 4-piece bath, full kitchen, living area, and in-floor radiant heating. Separate laundry for each level adds convenience and privacy for extended family, guests, or older kids. Fully fenced backyard with a large deck perfect for kids, pets, and entertaining. The attached garage has been divided to provide dedicated storage for both levels. Located within walking distance to Beaver River Public School, parks, shops, marinas, and public access to Lake Simcoe, this home offers the space, flexibility, and lifestyle families need in a growing community. (id:66966)
Details
- Type
- Detached
- Style
- Raised bungalow
- Basement
- Finished, Full, Apartment in basement, N/A, N/A
- Garage
- Garage
- Property tax
- $4,593 (2025)
- Neighbourhood
- Beaverton
- Municipality
- Brock (Beaverton)
Interior
- Bedrooms
- 2 above ground + 2 below
- Fireplace
- No
- Appliances
- Washer, Refrigerator, Stove, Dryer
- Flooring
- Laminate
Heating, cooling and services
- Heating
- Forced air, Natural gas
- Water and sewer
- Sanitary sewer
Building and exterior
- Style
- Raised bungalow
- Foundation
- Poured Concrete
- Outdoor
- Brick, Vinyl siding
Parking
- Total parking
- 5
- Driveway and parking
- Attached Garage, Garage
Rooms
| Room | Level | Size | Features |
|---|---|---|---|
| Living room | Main level | 4.43 × 4.69 m (14'6" × 15'5") | |
| Kitchen | Main level | 4.36 × 3.28 m (14'4" × 10'9") | |
| Dining room | Main level | 4.36 × 3.18 m (14'4" × 10'5") | |
| Bedroom | Main level | 4.89 × 3.95 m (16'1" × 13') | |
| Bedroom 2 | Main level | 3.2 × 3.46 m (10'6" × 11'4") | |
| Living room | Lower level | 4.21 × 5.15 m (13'10" × 16'11") | |
| Dining room | Lower level | 4.22 × 2.9 m (13'10" × 9'6") | |
| Kitchen | Lower level | 4.22 × 4.9 m (13'10" × 16'1") | |
| Bedroom | Lower level | 4.67 × 3.68 m (15'4" × 12'1") | |
| Bedroom 2 | Lower level | 3.08 × 3.2 m (10'1" × 10'6") |
Location
Location is approximate. See nearby homes on the map
Listed by RE/MAX RIGHT MOVE.

REALTOR®, REALTORS®, and the REALTOR® logo are certification marks that are owned by REALTOR® Canada Inc. and licensed exclusively to The Canadian Real Estate Association (CREA). These certification marks identify real estate professionals who are members of CREA and who must abide by CREA’s By-Laws, Rules, and the REALTOR® Code. The MLS® trademark and the MLS® logo are owned by CREA and identify the professional real estate services provided by members of CREA.
The information contained on this site is based in whole or in part on information that is provided by members of The Canadian Real Estate Association, who are responsible for its accuracy. CREA reproduces and distributes this information as a service for its members and assumes no responsibility for its accuracy.
Similar homes nearby
See more in Brock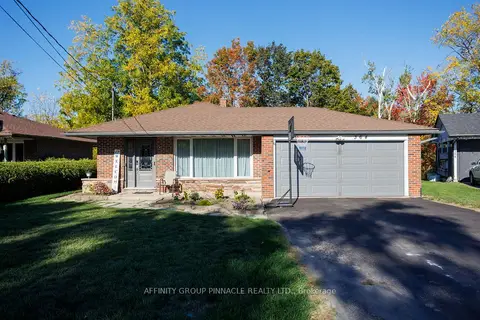 📷 47🎥 Tour
$699,900
≈ $3,065/mo mortgage · 20% down
3+1 bd2 ba8 pk1100-1500 ft²
364 Riverdale Road
Beaverton, Brock
School 7 min walk
Detached · MLS® N13643746 · AFFINITY GROUP PINNACLE REALTY LTD.
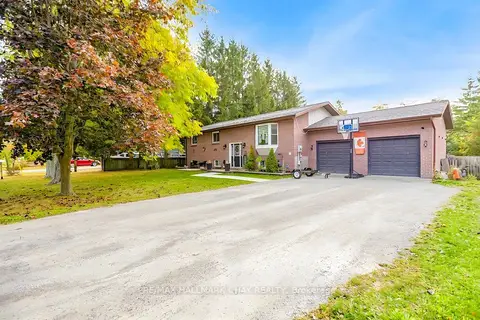 📷 45
$699,900
≈ $3,065/mo mortgage · 20% down
3+2 bd3 ba8 pk1100-1500 ft²
20 Howard Avenue
Beaverton, Brock
Basement suiteSchool 10 min walk
Detached · MLS® N13700268 · RE/MAX HALLMARK CHAY REALTY
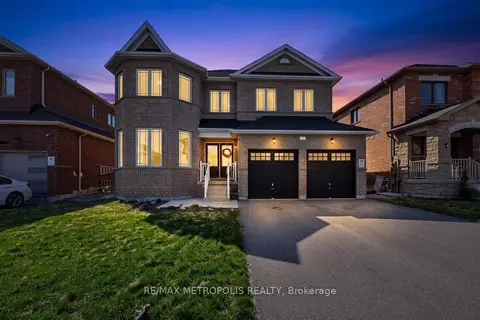 📷 46🎥 Tour
$699,000
Reduced $50,000 (↓ 7%)
≈ $3,061/mo mortgage · 20% down
4 bd4 ba6 pk2500-3000 ft²
51 Furniss Street
Beaverton, Brock
School 5 min walk
Detached · MLS® N13078044 · RE/MAX METROPOLIS REALTY
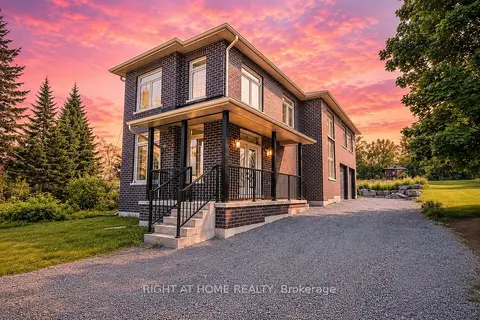 📷 32
$699,000
≈ $3,061/mo mortgage · 20% down
3 bd3 ba6 pk1500-2000 ft²
637 Simcoe Street
Beaverton, Brock
WaterfrontSchool 3 min walk
Detached · MLS® N13802256 · RIGHT AT HOME REALTY
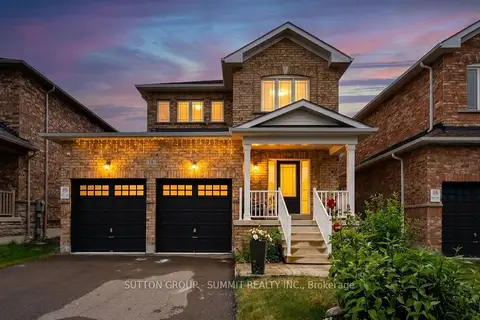 📷 49🎥 Tour
$698,850
≈ $3,060/mo mortgage · 20% down
4 bd3 ba6 pk2000-2500 ft²
19 Jardine Street
Beaverton, Brock
Detached · MLS® N13415420 · SUTTON GROUP - SUMMIT REALTY INC.
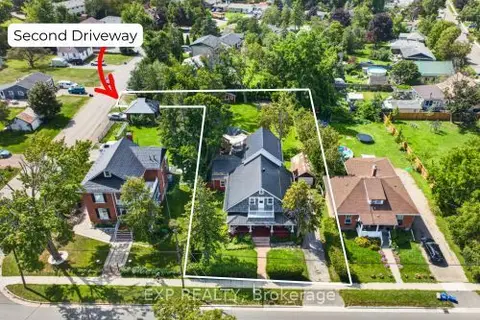 📷 48
$689,000
≈ $3,017/mo mortgage · 20% down
4 bd2 ba8 pk1500-2000 ft²
414 Osborne Street
Beaverton, Brock
PoolSchool 10 min walk
Detached · MLS® N13706984 · EXP REALTY
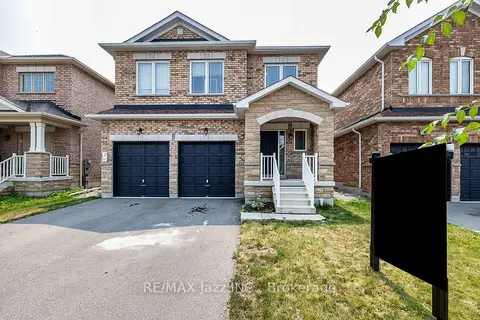 📷 32🎥 Tour
$680,000
≈ $2,978/mo mortgage · 20% down
4 bd4 ba6 pk2000-2500 ft²
23 Furniss Street
Beaverton, Brock
WaterfrontSchool 5 min walk
Detached · MLS® N13809238 · RE/MAX Jazz INC.
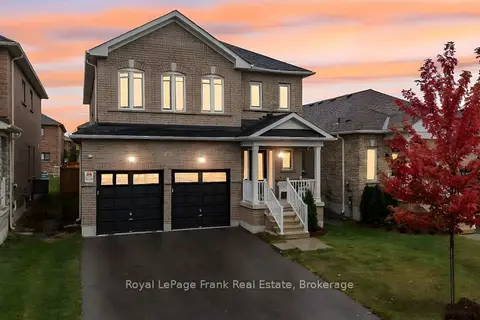 📷 50
$679,900
Reduced $20,000 (↓ 3%)
≈ $2,977/mo mortgage · 20% down
4 bd3 ba6 pk2000-2500 ft²
18 Stoddart Street
Beaverton, Brock
School 8 min walk
Detached · MLS® N13526986 · Royal LePage Frank Real Estate