104 12 Spinnaker Drive
Halifax, Halifax, NS, B3N3A8
Listed by Exit Realty Metro
$448,500
- 2 bedrooms
- 2 bathrooms
- 1120 sq ft
Listed 208 days ago · MLS® 202605678
About this home
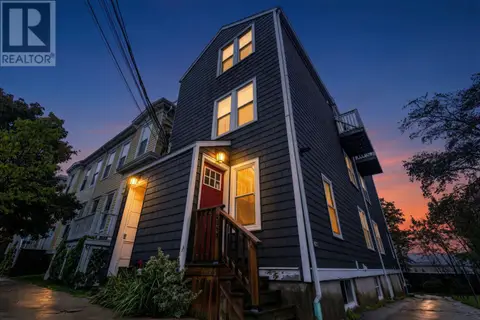
Looking for proximity to both waterfront AND downtown? Welcome to the quiet, yet centrally located Regatta Point! This building sits between the Northwest Arm and Chocolate Lake so you can enjoy walking trails, ocean views, swimming and a great rec centre, not to mention a quick commute to downtown vis bus or drive. This pet friendly condo has the coziest feel and has been fully renovated including a modern kitchen with all new appliances, cabinets, backsplash, quartz countertops and a butcher block "island". This unit also features new flooring throughout and in-floor heating in the main bathroom and a deep soaker tub. With all of the updating already done you can just move in and enjoy this beautiful space! Book your showing today! (id:66966)
Details
- Type
- Condo Apartment
- Size
- 1120 sq ft
- Basement
- None
- Maintenance fee
- $621/month
- Neighbourhood
- Halifax
- Municipality
- Halifax
Interior
- Bedrooms
- 2 above ground
- Fireplace
- No
- Appliances
- Washer, Refrigerator, Dishwasher, Stove, Dryer, Microwave Range Hood Combo
- Flooring
- Ceramic Tile, Vinyl, Vinyl Plank
Heating, cooling and services
- Heating
- Baseboard heaters, Electric
- Water and sewer
- Municipal sewage system
Building and exterior
- Year built
- 1987
- Foundation
- Poured Concrete
- Outdoor
- Brick, Wood siding
Parking
- Driveway and parking
- Paved Yard, Parking Space(s)
Condo
- Monthly fee
- $621
- Fee includes
- Condominium Amenities
Rooms
| Room | Level | Size | Features |
|---|---|---|---|
| Living room | Main level | 14.5x12.5 | |
| Kitchen | Main level | 10.8x9 | |
| Dining room | Main level | 14x8 | |
| Bedroom | Main level | 14x14+jog | |
| 4pc Bathroom | Main level | 8.11x8.1 | |
| Primary Bedroom | Main level | 18x9 | |
| 2pc Ensuite bath | Main level | 3.8x7.5 | |
| Utility room | Main level | 5x4 |
Location
Location is approximate. See nearby homes on the map
Listed by Exit Realty Metro.

REALTOR®, REALTORS®, and the REALTOR® logo are certification marks that are owned by REALTOR® Canada Inc. and licensed exclusively to The Canadian Real Estate Association (CREA). These certification marks identify real estate professionals who are members of CREA and who must abide by CREA’s By-Laws, Rules, and the REALTOR® Code. The MLS® trademark and the MLS® logo are owned by CREA and identify the professional real estate services provided by members of CREA.
The information contained on this site is based in whole or in part on information that is provided by members of The Canadian Real Estate Association, who are responsible for its accuracy. CREA reproduces and distributes this information as a service for its members and assumes no responsibility for its accuracy.
Similar homes nearby
See more in Halifax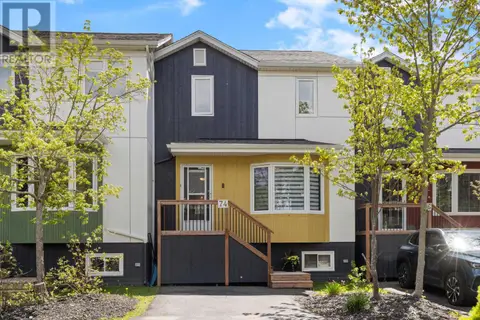 📷 33
$449,000
3 bd4 ba1937 ft²
74 Attenborough Court
Halifax, Halifax
Condo Townhouse · MLS® 202612628 · Engel & Volkers (Wolfville)
 📷 32
$449,000
3 bd4 ba1937 ft²
74 Attenborough Court
Halifax, Halifax
Condo Townhouse · MLS® 202614715 · Engel & Volkers (Wolfville)
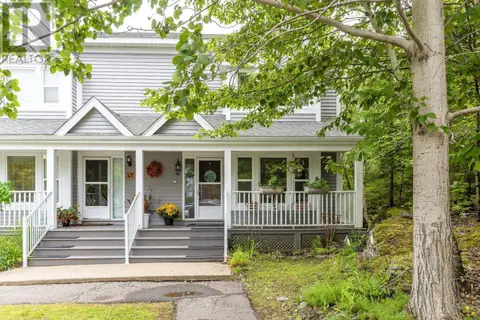 📷 36
$449,000
3 bd2 ba1998 ft²
56 Remington Court
Halifax, Halifax
Condo Townhouse · MLS® 202624004 · Royal LePage Atlantic
 📷 13
$449,900
1 bd1 ba595 ft²
211 2250 Maitland Street
Halifax, Halifax
Pool
Condo Apartment · MLS® 202622902 · Keller Williams Select Realty
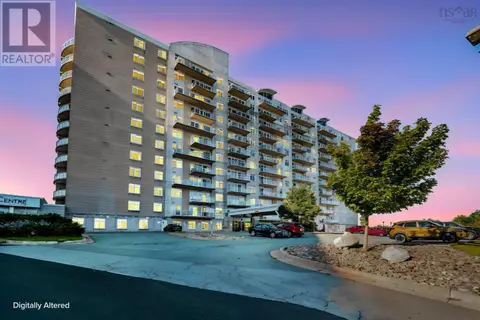 📷 31
$449,900
2 bd2 ba1232 ft²
1011 60 Walter Havill dr Drive
Halifax, Halifax
Condo Apartment · MLS® 202624610 · Royal LePage Atlantic
 📷 25
$449,900
1 bd1 ba565 ft²
526 1477 Lower Water Street
Halifax, Halifax
WaterfrontPool
Condo Apartment · MLS® 202625393 · RE/MAX Nova (Halifax)
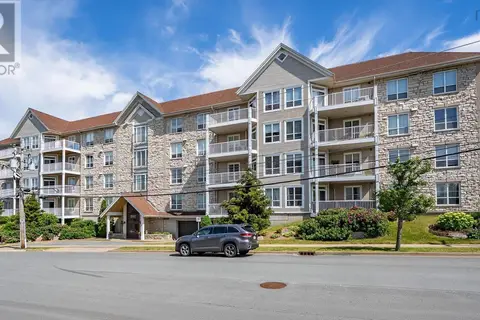 📷 50
$450,000
3 bd2 ba1635 ft²
209 201 Walter Havill Drive
Halifax, Halifax
Condo Apartment · MLS® 202608028 · Keller Williams Select Realty
 📷 16
$455,000
2 bd1 ba800 ft²
1 2093 Creighton Street
Halifax, Halifax
Condo Apartment · MLS® 202625899 · The Agency Real Estate Brokerage