104 1026 STEWART AVENUE
Coquitlam, BC, V3K2N6
Listed by Sutton Group-West Coast Realty
$1,299,900
- 3 bedrooms
- 3 bathrooms
- 2 parking
- 1580 sq ft
Listed 15 days ago · MLS® R3173025
About this home
Welcome to an exclusive collection of beautifully crafted homes offering modern design, quality finishes & exceptional comfort. This stunning 1,580 SF, 3 bed/3 bath home boasts unobstructed Fraser River & city views. The open-concept main floor features a spacious great room, dining area & chef-inspired kitchen with s/s appliances, gas range & quartz countertops-perfect for living & entertaining. Enjoy a private fenced patio & yard space, ideal for outdoor gatherings. Upstairs offers 3 bedrooms, including a generous primary with private ensuite, walk-in closet & private patio. Premium features include radiant in-floor heating, hot water on demand, heat pump & engineered hardwood flooring. Complete with A/C, CCTV, 2 parking & EV charger. Ideally located in the heart of West Coquitlam. (id:66966)
Details
- Type
- Duplex
- Style
- 2 Level
- Size
- 1580 sq ft
- Municipality
- Coquitlam
Interior
- Fireplace
- No
- Appliances
- All, Central Vacuum
Heating, cooling and services
- Heating
- Heat Pump, Radiant heat, Natural gas
- Air conditioning
- Air Conditioned
Building and exterior
- Style
- 2 Level
- Year built
- 2026
Parking
- Total parking
- 2
Condo
- View
- View
- Security
- Smoke Detectors, Sprinkler System-Fire
Location
Location is approximate. See nearby homes on the map
Listed by Sutton Group-West Coast Realty.

REALTOR®, REALTORS®, and the REALTOR® logo are certification marks that are owned by REALTOR® Canada Inc. and licensed exclusively to The Canadian Real Estate Association (CREA). These certification marks identify real estate professionals who are members of CREA and who must abide by CREA’s By-Laws, Rules, and the REALTOR® Code. The MLS® trademark and the MLS® logo are owned by CREA and identify the professional real estate services provided by members of CREA.
The information contained on this site is based in whole or in part on information that is provided by members of The Canadian Real Estate Association, who are responsible for its accuracy. CREA reproduces and distributes this information as a service for its members and assumes no responsibility for its accuracy.
Similar homes nearby
See more in Coquitlam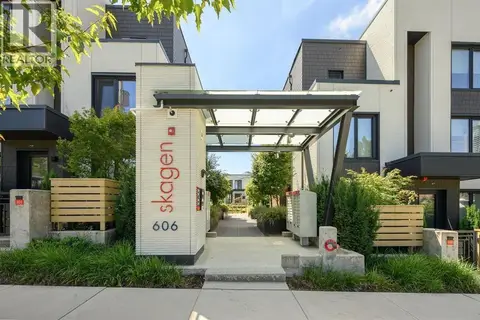 📷 33
$1,299,900
4 bd3 ba2 pk1845 ft²
202 606 FOSTER AVENUE
Coquitlam
Condo Townhouse · MLS® R3132409 · Royal LePage West Real Estate Services
 📷 39
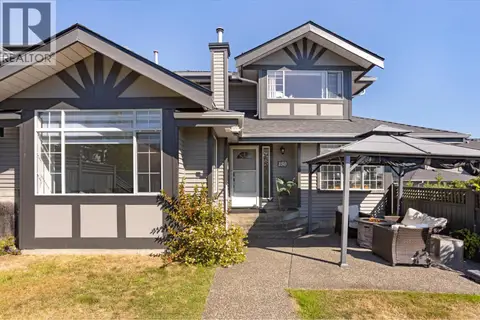
$1,299,900
4 bd4 ba2 pk2950 ft²
150 1685 PINETREE WAY
Coquitlam
Condo Townhouse · MLS® R3168106 · RE/MAX Sabre Realty Group
 📷 40
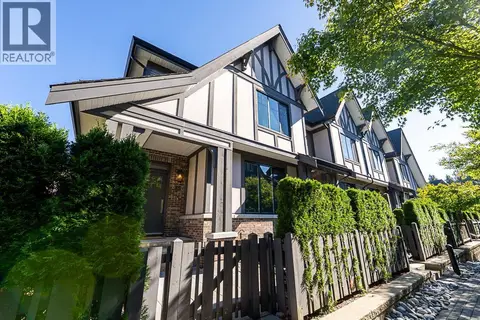
$1,299,900
4 bd5 ba2 pk2155 ft²
85 3306 PRINCETON AVENUE
Coquitlam
Condo Townhouse · MLS® R3168496 · Royal LePage West Real Estate Services
 📷 37
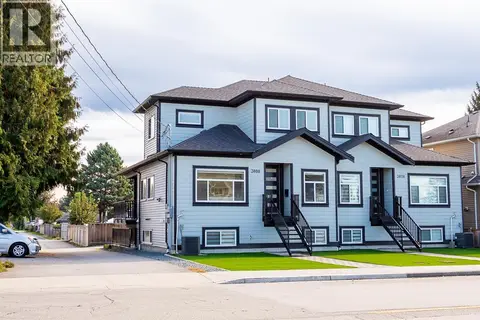
$1,299,888
5 bd4 ba2 pk2217 ft²
3080 OXFORD STREET
Coquitlam
Multiplex
Duplex · MLS® R3175982 · RE/MAX City Realty
 📷 40
$1,299,999
4 bd2 ba4 pk1832 ft²
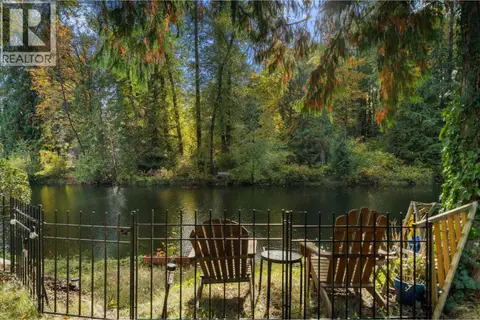
1231 RIVER DRIVE
Coquitlam
WaterfrontPool
Detached · MLS® R3175586 · Royal LePage Sussex
 📷 40
$1,299,000
3 bd2 ba2 pk1105 ft²
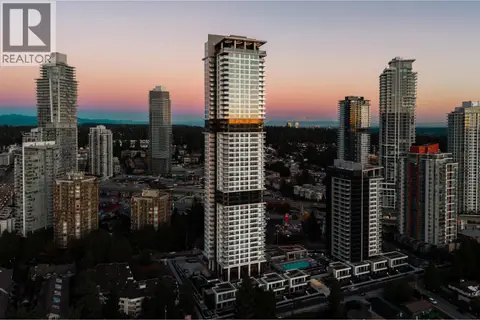
1707 720 FARROW STREET
Coquitlam
Pool
Condo Apartment · MLS® R3137953 · Angell, Hasman & Associates Realty Ltd.
 📷 40
$1,299,000
4 bd4 ba2 pk2150 ft²
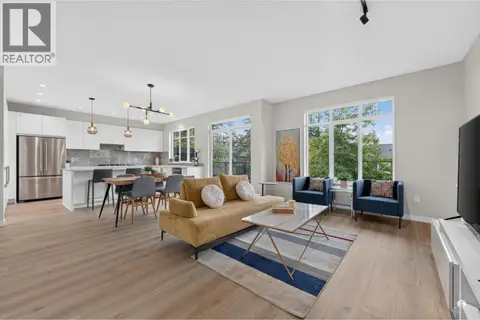
159 1350 MITCHELL STREET
Coquitlam
Condo Townhouse · MLS® R3158246 · RE/MAX Crest Realty
 📷 39
$1,299,000
3 bd3 ba3 pk1670 ft²
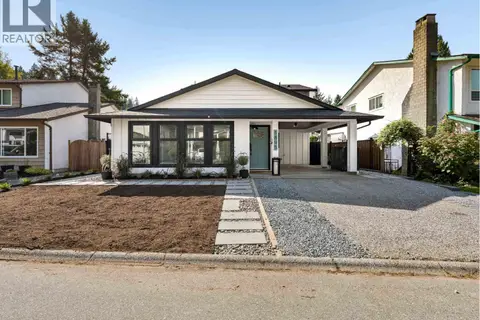
1895 BOW DRIVE
Coquitlam
Pool
Detached · MLS® R3175282 · Royal LePage Elite West