10360 CORNERBROOK CRESCENT
Richmond, BC, V7E4H4
Listed by RE/MAX Westcoast
$3,088,000
- 5 bedrooms
- 6 bathrooms
- 5 parking
- 3570 sq ft
Listed 14 days ago · MLS® R3173439
About this home
Beautifully appointed and quality built home in sought-after Steveston North. Spacious 3,570 square ft living area plus garage. 5 bdrms, 6 baths on a generous 7,083 SF lot. Thoughtful layout features dual kitchens(main + wok/spice), open living/family/breakfast areas, den, mudroom, formal dining & foyer. Luxurious primary suite with 5-pc ensuite & walk-in closet; multiple additional ensuites. Upper laundry, double garage + patio. Quiet family neighborhood near Diefenbaker Elementary, Boyd Secondary (IB), parks, trails& Steveston Village´s waterfront charm, shops & amenities. Minutes to YVR & Vancouver. 1 bedroom legal self contained suite. Folding doors lead to huge patio with high ceilings. Fully automated with Control4 system. Fully finished and move-in ready. Call for your private tour. OPEN HOUSE OCTOBER 11th 2 to 4PM (id:66966)
Details
- Type
- Detached
- Style
- 2 Level
- Size
- 3570 sq ft
- Garage
- Garage
- Property tax
- $5,477 (2025)
- Municipality
- Richmond
Interior
- Fireplace
- Yes
- Appliances
- All, Central Vacuum, Oven - Built-In
Heating, cooling and services
- Heating
- Radiant heat, Electric
Building and exterior
- Style
- 2 Level
- Year built
- 2026
Parking
- Total parking
- 5
- Driveway and parking
- Garage
Location
Location is approximate. See nearby homes on the map
Listed by RE/MAX Westcoast.

REALTOR®, REALTORS®, and the REALTOR® logo are certification marks that are owned by REALTOR® Canada Inc. and licensed exclusively to The Canadian Real Estate Association (CREA). These certification marks identify real estate professionals who are members of CREA and who must abide by CREA’s By-Laws, Rules, and the REALTOR® Code. The MLS® trademark and the MLS® logo are owned by CREA and identify the professional real estate services provided by members of CREA.
The information contained on this site is based in whole or in part on information that is provided by members of The Canadian Real Estate Association, who are responsible for its accuracy. CREA reproduces and distributes this information as a service for its members and assumes no responsibility for its accuracy.
Similar homes nearby
See more in Richmond 📷 29
$3,080,800
5 bd6 ba3 pk3609 ft²
7600 BELAIR DRIVE
Richmond
Detached · MLS® R3151518 · Oakwyn Realty Ltd.
 📷 34
$3,080,000
5 bd6 ba5 pk3495 ft²
4480 LANCELOT DRIVE
Richmond
Detached · MLS® R3119786 · RE/MAX Crest Realty
 📷 37
$3,080,000
5 bd6 ba6 pk3890 ft²
10791 ASHCROFT AVENUE
Richmond
Detached · MLS® R3165985 · RE/MAX Westcoast
 📷 36
$3,150,000
5 bd5 ba3 pk4899 ft²
6751 CHATTERTON ROAD
Richmond
Detached · MLS® R3121131 · Royal Pacific Riverside Realty Ltd.
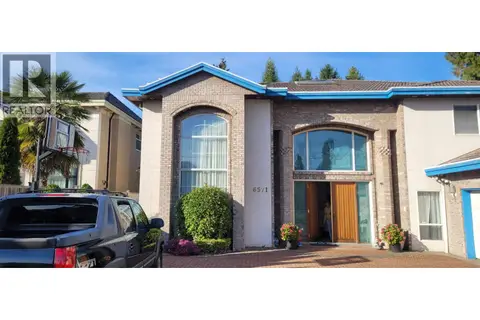 📷 11
$3,150,000
5 bd5 ba5 pk4691 ft²
6571 MANG ROAD
Richmond
Detached · MLS® R3170292 · Interlink Realty
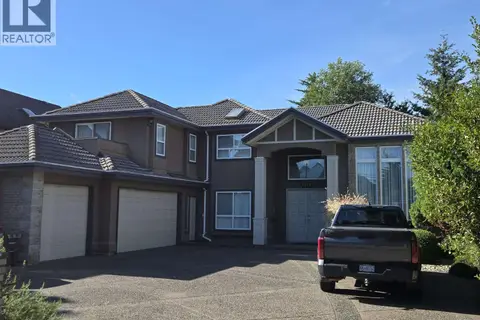 📷 4
$3,000,000
8 bd6 ba6 pk4140 ft²
4475 STEVESTON HIGHWAY
Richmond
Detached · MLS® R3143305 · RE/MAX Westcoast
 📷 23
$2,999,999
5 bd6 ba9 pk3889 ft²
6431 BASSETT ROAD
Richmond
Detached · MLS® R3135883 · Oakwyn Realty Ltd.
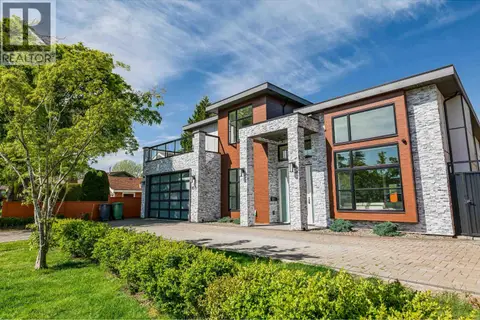 📷 40
$2,999,900
4 bd6 ba6 pk3043 ft²
8511 SIERPINA DRIVE
Richmond
Detached · MLS® R3123181 · Laboutique Realty