10354 HISLOP ROAD
Telkwa, BC, V0J2X1
Listed by Calderwood Realty Ltd.
$874,998
- 3 bedrooms
- 2 bathrooms
- 2984 sq ft
Listed 93 days ago · MLS® R3148208
About this home
Enjoy morning coffee in the stunning sunroom, watch the seasons change from the sundeck, and spend peaceful evenings surrounded by nature. This charming 3-bed/2-bath log home was extensively renovated in 2012 including all new windows, fir doors & mouldings, maple hardwood, custom kitchen cabinets & a beautifully appointed main bath with heated floors & clawfoot tub. The bright sunroom added in 2020 provides a spectacular year-round space to soak in the breathtaking views of Tyhee Lake, the Telkwa’s and Hudson Bay Mountain. The basement with separate entry, kitchen, newly reno’d bathroom, bedroom, rec room, & den offers excellent flexibility or suite potential to suit your needs. This special rural retreat also has hay fields, a barn, greenhouse, gardens, and room for horses. See it today! (id:66966)
Details
- Type
- Detached
- Size
- 2984 sq ft
- Basement
- Finished, Full
- Garage
- Garage
- Property tax
- $3,375 (2026)
- Municipality
- Telkwa
Interior
- Fireplace
- Yes
- Appliances
- Washer, Refrigerator, Dishwasher, Stove, Dryer
Heating, cooling and services
- Heating
- Heat Pump, Forced air, Electric, Wood
Building and exterior
- Year built
- 1977
- Roof
- Asphalt shingle, Conventional
- Foundation
- Concrete Perimeter
- Outdoor
- Log
Parking
- Driveway and parking
- Detached Garage, Open, Additional Parking
Rooms
| Room | Level | Size | Features |
|---|---|---|---|
| Foyer | Main level | 1.52 × 2.13 m (5' × 7') | |
| Kitchen | Main level | 3.54 × 4.11 m (11'7" × 13'6") | |
| Eating area | Main level | 2.56 × 5.18 m (8'5" × 17') | |
| Living room | Main level | 6.52 × 4.6 m (21'5" × 15'1") | |
| Solarium | Main level | 5.06 × 2.9 m (16'7" × 9'6") | |
| Primary Bedroom | Main level | 3.51 × 5.3 m (11'6" × 17'5") | |
| Bedroom 2 | Main level | 2.71 × 3.6 m (8'11" × 11'10") | |
| Flex Space | Basement | 2.38 × 4.24 m (7'10" × 13'11") | |
| Laundry room | Basement | 3.08 × 2.56 m (10'1" × 8'5") | |
| Recreational, Games room | Basement | 3.38 × 3.96 m (11'1" × 13') | |
| Bedroom 3 | Basement | 2.77 × 2.8 m (9'1" × 9'2") | |
| Kitchen | Basement | 3.51 × 3.84 m (11'6" × 12'7") | |
| Den | Basement | 2.47 × 2.8 m (8'1" × 9'2") |
Location
Location is approximate. See nearby homes on the map
Listed by Calderwood Realty Ltd..

REALTOR®, REALTORS®, and the REALTOR® logo are certification marks that are owned by REALTOR® Canada Inc. and licensed exclusively to The Canadian Real Estate Association (CREA). These certification marks identify real estate professionals who are members of CREA and who must abide by CREA’s By-Laws, Rules, and the REALTOR® Code. The MLS® trademark and the MLS® logo are owned by CREA and identify the professional real estate services provided by members of CREA.
The information contained on this site is based in whole or in part on information that is provided by members of The Canadian Real Estate Association, who are responsible for its accuracy. CREA reproduces and distributes this information as a service for its members and assumes no responsibility for its accuracy.
Similar homes nearby
See more in Telkwa 📷 40
$875,000
5 bd3 ba3360 ft²
7584 FIR ROAD
Telkwa
Detached · MLS® R3124129 · Calderwood Realty Ltd.
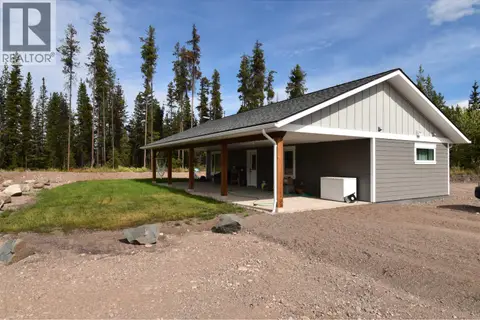 📷 27
$895,000
2 bd1 ba864 ft²
10955 SKILLHORN ROAD
Telkwa
Detached · MLS® R3046853 · RE/MAX Bulkley Valley
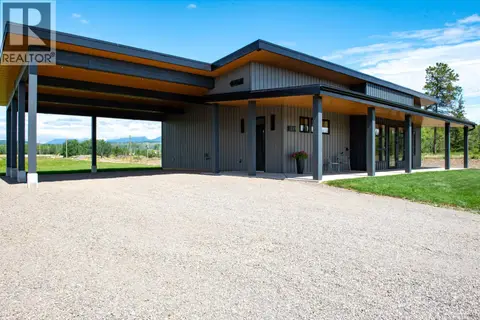 📷 19
$950,000
3 bd2 ba1640 ft²
1037 BULKLEY COURT
Telkwa
Detached · MLS® R3156528 · ComFree
 📷 40
$767,000
5 bd3 ba2468 ft²
6496 FISHER ROAD
Telkwa
Detached · MLS® R3145485 · Calderwood Realty Ltd.
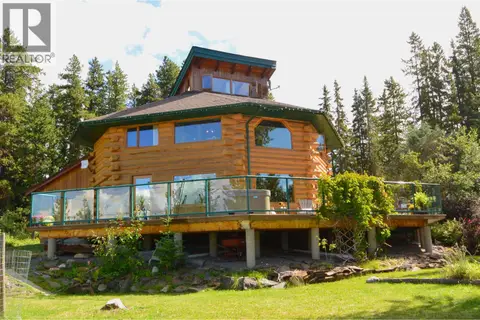 📷 39
$985,000
2 bd2 ba2224 ft²
10628 HISLOP ROAD
Telkwa
Detached · MLS® R3155036 · RE/MAX Bulkley Valley
 📷 22
$999,000
DL 706 WALCOTT ROAD
Telkwa
Vacant Land · MLS® R3132864 · RE/MAX Bulkley Valley
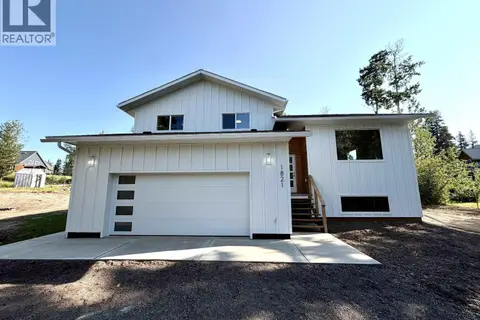 📷 40
$750,000
4 bd3 ba2736 ft²
1821 SPRUCE DRIVE
Telkwa
Detached · MLS® R3146478 · Calderwood Realty Ltd.