10346 ODLIN ROAD
Richmond, BC, V6X1E2
Listed by Multiple Realty Ltd.
$1,849,000
- 4 bedrooms
- 4 bathrooms
- 4 parking
- 2162 sq ft
Listed 22 days ago · MLS® R3170672
About this home
Rarely available modern Craftsman-style custom home in West Cambie! This bright and cozy home offers 2,162 sqft of thoughtfully designed, refined living space with functional layout. Grand foyer features soaring ceilings and elegant crystal chandelier. Enjoy radiant heating and A/C throughout. Gourmet kitchen features full-size S/S appliances, spacious island and separate wok kitchen. A designated dining area with direct access to the backyard. Upstairs boasts a luxurious primary suite with walk-in closet and spa-inspired ensuite featuring dual sinks, soaker tub and separate shower, plus 3 additional generous bedrooms and 2 full baths. Enjoy a fully fenced, private south-facing backyard. Steps to Tomsett Elementary, parks, Walmart and shopping, with easy access to Oak St Bridge and Hwy 91! Open House: Oct 24 (Sat), 2-4pm. (id:66966)
Details
- Type
- Detached
- Style
- 2 Level
- Size
- 2162 sq ft
- Garage
- Garage
- Property tax
- $6,270 (2026)
- Municipality
- Richmond
Interior
- Fireplace
- No
- Appliances
- All
Heating, cooling and services
- Heating
- Radiant heat
- Air conditioning
- Air Conditioned
Building and exterior
- Style
- 2 Level
- Year built
- 2016
Parking
- Total parking
- 4
- Driveway and parking
- Garage
Location
Location is approximate. See nearby homes on the map
Listed by Multiple Realty Ltd..

REALTOR®, REALTORS®, and the REALTOR® logo are certification marks that are owned by REALTOR® Canada Inc. and licensed exclusively to The Canadian Real Estate Association (CREA). These certification marks identify real estate professionals who are members of CREA and who must abide by CREA’s By-Laws, Rules, and the REALTOR® Code. The MLS® trademark and the MLS® logo are owned by CREA and identify the professional real estate services provided by members of CREA.
The information contained on this site is based in whole or in part on information that is provided by members of The Canadian Real Estate Association, who are responsible for its accuracy. CREA reproduces and distributes this information as a service for its members and assumes no responsibility for its accuracy.
Similar homes nearby
See more in Richmond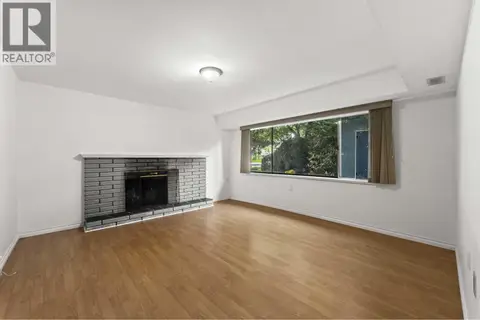 📷 29
$1,849,000
4 bd2 ba3 pk2400 ft²
8975 COOK CRESCENT
Richmond
Detached · MLS® R3170506 · Sutton Group - Vancouver First Realty
 📷 39
$1,848,000
4 bd2 ba6 pk1611 ft²
3600 RAYMOND AVENUE
Richmond
Detached · MLS® R3171786 · RE/MAX Crest Realty
 📷 29
$1,839,800
4 bd2 ba3 pk2636 ft²
8371 SPIRES ROAD
Richmond
Fixer-upper
Detached · MLS® R3123104 · Heller Murch Realty
 📷 30
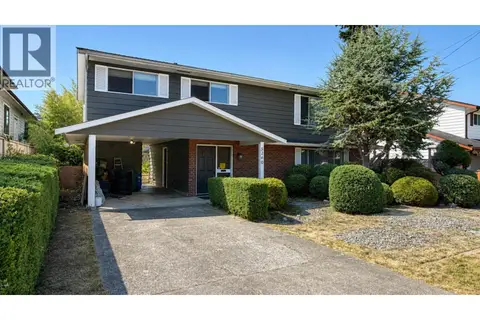
$1,858,800
3 bd2 ba3 pk2097 ft²
5260 MONCTON STREET
Richmond
Detached · MLS® R3155681 · RE/MAX Westcoast
 📷 18
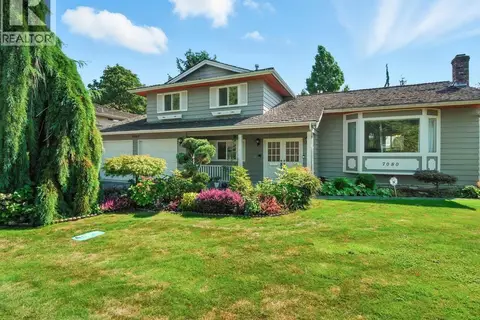
$1,865,000
5 bd3 ba4 pk2814 ft²
7080 KIMBERLEY DRIVE
Richmond
Detached · MLS® R3175798 · Royal Pacific Realty (Kingsway) Ltd.
 📷 40
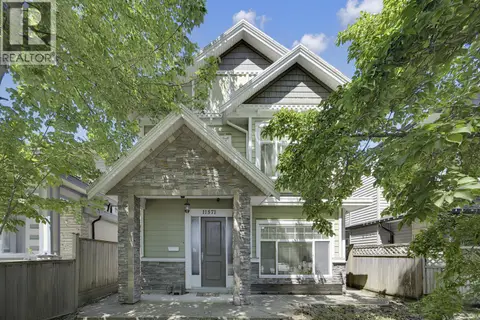
$1,868,000
7 bd4 ba4 pk2600 ft²
11571 WILLIAMS ROAD
Richmond
Detached · MLS® R3133301 · Georgia Pacific Realty Corp.
 📷 6
$1,820,000
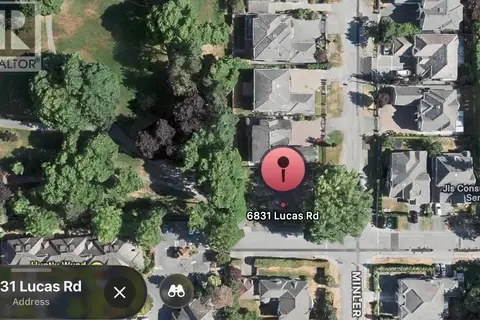
6831 LUCAS ROAD
Richmond
Vacant Land · MLS® R3093860 · Magsen Realty Inc.
 📷 40
$1,878,000
5 bd4 ba5 pk2114 ft²
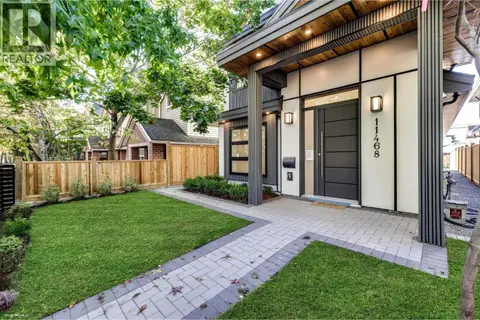
11468 WILLIAMS ROAD
Richmond
Detached · MLS® R3139287 · RE/MAX Westcoast