1033 North Shore Drive
Muskoka (S), Gravenhurst, P1P 1R1
$2,200,000
- 3 bedrooms
- 3 bathrooms
- 14 parking
- 1500-2000 sq ft
Listed 105 days ago · MLS® X13530948
About this home
Multiple Income Stream Options in Beautiful Muskoka. A rare opportunity to own a unique 173 acre estate featuring two (2) custom-built residences and a spectacular private waterfall and swim area. The primary home, built five years ago, offers three bedrooms, three bathrooms, an open-concept design, abundant natural light, and a spacious covered balcony overlooking the surrounding landscape. A heated four car garage includes a dedicated dog wash.The second residence, approximately 22 years old, features two bedrooms, two bathrooms, an open living area, and a separate office, with both front and rear decks providing exceptional privacy and scenic sunrise and sunset views.The property is well equipped for equestrian use, including a 17 stall barn with tack and feed rooms, hydro and water, an attached 120' x 60' indoor arena, and an approximately 200' x 80' outdoor sand ring. Four paddocks with water access and newer oak board and electric fencing offer room for expansion.Additional highlights include two wells, two septic systems, and separate metering for each home and the barn. Zoned Farm and C2A (Commercial Service), the property supports a wide range of uses, including multi generational living, rental income, or an equestrian boarding operation. A managed forestry program provides tax benefits, and recreational features include a swimming area with waterfall access running to the Hoc Roc River and direct access to the Trans Canada snowmobile trail. A small fee of $300 is payable annually for rd maintenance.This exceptional property combines privacy, versatility, and rural living, all just minutes from Gravenhurst amenities and the highway network. Four Season Business, multi family , Investment or do it all in Beautiful Muskoka all just 5 mins from a Timmies. SMALL VTB option if needed
Details
- Type
- Rural Residential
- Style
- 2-Storey
- Age
- 0-5 years
- Size
- 1500-2000 sq ft
- Lot
- 606.47 × 6372 ft
- Basement
- None
- Garage
- Built-In
- Kitchens
- 2
- Property tax
- $5,757 (2025)
- Neighbourhood
- Muskoka (S)
- Municipality
- Gravenhurst
Interior
- Bedrooms
- 3 above ground
- Bathrooms
- 1 × 3-piece (main), 1 × 4-piece (main), 1 × 3-piece (lower)
- Rooms
- 8 above ground
- Family room or den
- Yes
- Fireplace
- Living Room
- Features
- Carpet Free
Heating, cooling and services
- Heating
- Forced Air, Propane
- Water and sewer
- Septic
Building and exterior
- Style
- 2-Storey
- Exterior
- Vinyl Siding
- Roof
- Asphalt Shingle
- Age
- 0-5 years
- Faces
- East
- Outdoor
- Deck, Year Round Living, Indoor Arena, Paddocks, Barn, Aux Residences
Parking
- Garage spaces
- 4
- Total parking
- 14
Lot
- Size
- 606.47 × 6372 ft
- Acreage
- 100 +
More
- Possession
- TBD
- Nearby
- River/Stream, Wooded/Treed, Skiing
- Cross street
- Muskoka District 169/North Shore Dr
Rooms
| Room | Level | Size | Features |
|---|---|---|---|
| Kitchen | Upper | 9.15 × 7.99 m (30' × 26'3") | Combined w/Family, Fireplace, W/O To Balcony |
| Primary Bedroom | Upper | 5.18 × 4.36 m (17' × 14'4") | 3 Pc Ensuite, Large Closet |
| Bathroom | Upper | 2.53 × 2.37 m (8'4" × 7'9") | 3 Pc Ensuite, Tile Floor |
| Bedroom 2 | Upper | 4 × 3.52 m (13'1" × 11'7") | Large Closet |
| Bathroom | Upper | 3.51 × 1.85 m (11'6" × 6'1") | 4 Pc Bath, Tile Floor |
| Mud Room | Main | 1.8 × 1.72 m (5'11" × 5'8") | Access To Garage |
| Bedroom 3 | Main | 7 × 5.62 m (23' × 18'5") | 3 Pc Ensuite, Access To Garage, Walk-Out |
| Bathroom | Main | 2.7 × 1.82 m (8'10" × 6') | 3 Pc Ensuite, Laminate |
| Kitchen | Main | 8.24 × 5.98 m (27' × 19'7") | Combined w/Family, Walk-Out |
| Bathroom | Main | 2.87 × 1.9 m (9'5" × 6'3") | 3 Pc Bath |
| Bedroom | Main | 3.9 × 4.1 m (12'10" × 13'5") | Closet |
| Office | Main | 4.1 × 4.13 m (13'5" × 13'7") | |
| Primary Bedroom | Upper | 4.86 × 4.24 m (15'11" × 13'11") | 4 Pc Ensuite |
History of this address
2 earlier listings at this address, with sold and leased prices. Create a free account or sign in to see them.
Location
Location is approximate. See nearby homes on the map
Recent sales nearby
See what similar homes within 1 km sold for in the last year. Create a free account or sign in to see them.
The neighbourhood
Getting around Car-dependent
No subway, LRT or GO station within a short trip.
Within a 10-minute walk: no grocery stores, 0 cafés and restaurants, 0 parks.
Schools nearby
Elementary
- Muskoka Beechgrove Public School
EQAO: Gr 6 reading 89%, math 73%1.8 km - Gravenhurst Public School2.3 km
Secondary
- Gravenhurst High School
EQAO: Gr 9 math 54%, literacy test 88%2.3 km
EQAO: share of students meeting the provincial standard (2024–25). Ontario average: Gr 6 reading 86%, math 51%; Gr 9 math 55%; literacy test 83%.
Closest schools, not school zones. Check which school serves this address with the school board before relying on it.
Who lives here postal area P1P
- Owners / renters
- 76% / 24%
- Median household income
- $72,500
- Average age
- 50
- Children under 15
- 11%
- Homes
- 76% detached, 2% high-rise
- Commute by transit
- 0%
- Population
- 11,083
Languages spoken most at home besides English: Spanish 0.1%, Punjabi (Panjabi) 0.1%, Korean 0.1%, Yue (Cantonese) 0.1%.
Safety
Crime Severity Index for Bracebridge (Gravenhurst) (OPP): 57 vs 57 for Ontario (2025).
Police-reported figures for the whole police service area, not this street. Rates use the area’s resident population.
Distances are approximate. Places © OpenStreetMap contributors. Neighbourhood figures: Statistics Canada, 2021 Census. School results: EQAO via Ontario Data Catalogue (Open Government Licence – Ontario). Crime Severity Index: Statistics Canada.
Living here
Commute
Noise Nothing major nearby
No highway within 500 m, rail line within 300 m, or airport flight path nearby.
Distances from the map, not noise measurements. Visit at rush hour to judge for yourself.
Internet High-speed
50/10 Mbps or faster available here by cable, fibre or DSL (the federal high-speed target).
From the federal broadband map. Check exact speeds and providers for the address.
Roads, rail, airports and planned stations © OpenStreetMap contributors. Internet: Innovation, Science and Economic Development Canada, National Broadband Data.
Listed by RE/MAX REAL ESTATE CENTRE INC..
Listing information provided by PropTx Innovations Inc. and TRREB; deemed reliable but not guaranteed accurate by PropTx.
Similar homes nearby
See more in Gravenhurst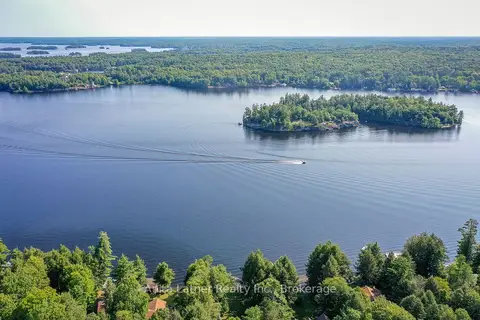
$2,185,000
Reduced $610,000
4+1 bd2 ba5 pk1500-2000 ft²
1008 Eppy (Formerly Division Road) Lane
Muskoka (S), Gravenhurst
Detached · MLS® X13602936 · Anita Latner Realty Inc.
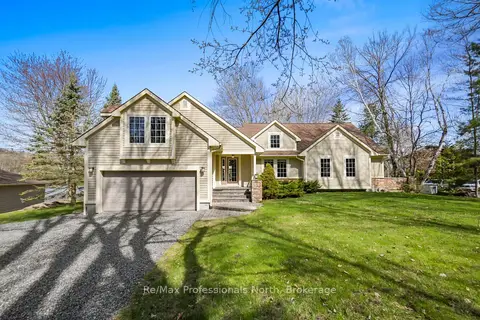
$2,299,000
4 bd3 ba11 pk2000-2500 ft²
355 Loudon Point Road
Muskoka (S), Gravenhurst
Detached · MLS® X13764560 · Re/Max Professionals North
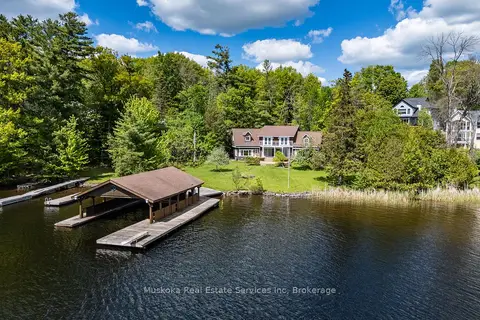
$2,365,000
3 bd2 ba4 pk2500-3000 ft²
655 Farquhar Street
Muskoka (S), Gravenhurst
Rural Residential · MLS® X13537396 · Muskoka Real Estate Services Inc
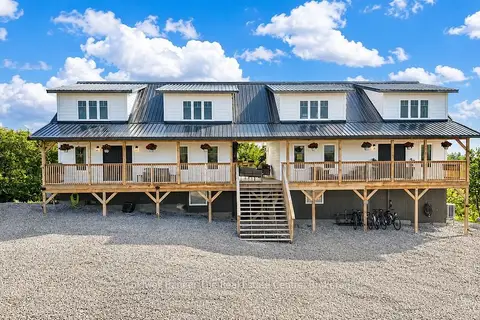
$2,599,999
6 bd4 ba25 pk3000-3500 ft²
1317 North Muldrew Lake Road
Muskoka (S), Gravenhurst
Duplex · MLS® X13704188 · Coldwell Banker The Real Estate Centre
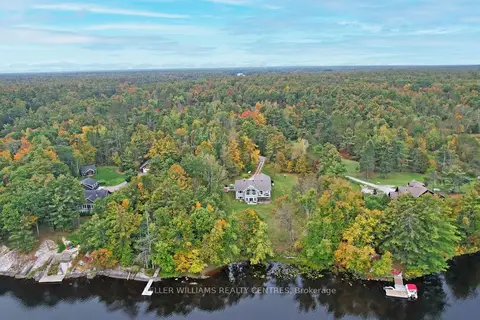
$2,175,000
3+2 bd3 ba10 pk2000-2500 ft²
1623 Houseys Rapids Road Unit 4
Ryde, Gravenhurst
Detached · MLS® X13857330 · KELLER WILLIAMS REALTY CENTRES
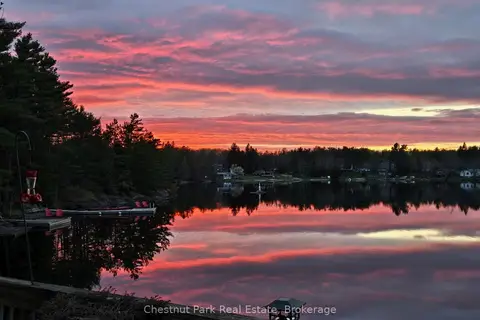
$2,000,000
5 bd3 ba12 pk2000-2500 ft²
1048 Nora Lane
Ryde, Gravenhurst
Detached · MLS® X13827204 · Chestnut Park Real Estate
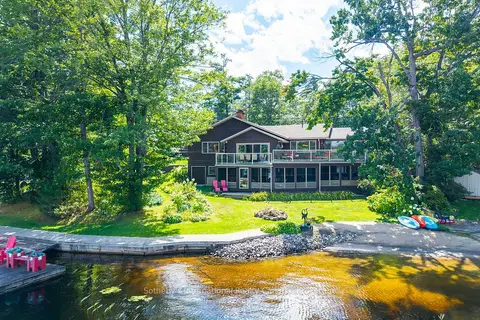
$1,998,000
3+1 bd5 ba6 pk1500-2000 ft²
1240 North Kahshe Lake Road 2
Morrison, Gravenhurst
Detached · MLS® X13758450 · Sotheby's International Realty Canada
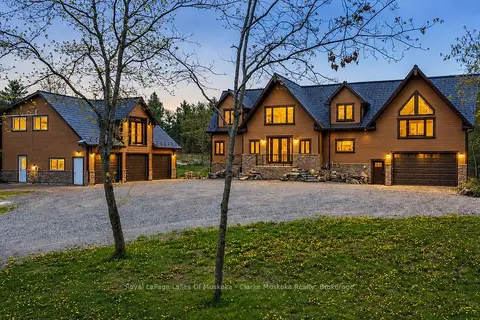
$1,979,000
4 bd4 ba10 pk5000 + ft²
2517 Southwood Road
Morrison, Gravenhurst
Detached · MLS® X13532184 · Royal LePage Lakes Of Muskoka - Clarke Muskoka Realty