355 Loudon Point Road
Muskoka (S), Gravenhurst, P1P 1R2
$2,299,000
- 4 bedrooms
- 3 bathrooms
- 11 parking
- 2000-2500 sq ft
Listed 40 days ago · MLS® X13764560
About this home
Experience refined year-round living on prestigious Lake Muskoka just 2 minutes from town, tucked away on a private enclave of only 10 cottages with natural gas, municipal water and sewers! This 2,060 sq.ft. bungalow exudes pride of ownership and offers 4 bedrooms (one setup as an office above the garage), 2.5 bathrooms, and exceptional privacy on over 2 acres of level forested land. With 300 feet of prized westerly shoreline frontage (as per MPAC), this picturesque point of land enjoys sweeping northwest and southwest lake views offering up stunning sunsets. Designed for comfort, this property makes lakeside living and entertaining a breeze. The home features a stunning sunken great room with floor-to-ceiling stone fireplace and expansive lake-facing windows that fill the space with natural light. The exterior has manicured grounds with landscaped gardens, flagstone walkways and patio areas, plus a heated grand flagstone entrance. Enjoy an exceptional waterfront setup featuring a coveted double boathouse with boat lift, sandy beach entry area ideal for children and swimming, plus a second large floating dock offering ample space for lounging and docking. The full basement offers excellent development potential and separate access through the attached double garage, creating flexibility for additional living space or a potential in-law suite. A separate heated 20' x 30' detached garage/workshop with its own hydro service provides ideal space for the hobbyist, storage, or recreational equipment. The main home is protected by a 17kW standby Generac generator. The level terrain makes this property especially appealing for retirees or families with young children seeking easy year-round waterfront living, all within a convenient 1.5 hour commute from the city. First time offered in 25 years, this custom executive waterfront bungalow will not disappoint - book your showing today!
Details
- Type
- Detached
- Style
- Bungalow
- Age
- 31-50 years
- Size
- 2000-2500 sq ft
- Lot
- 300 × 400 ft
- Basement
- Partially Finished, Walk-Up
- Garage
- Attached
- Kitchens
- 1
- Property tax
- $20,647 (2026)
- Neighbourhood
- Muskoka (S)
- Municipality
- Gravenhurst
- Price per sq ft
- $1,022 (100% above detached houses in Muskoka (S), $512)
Interior
- Bedrooms
- 4 above ground
- Bathrooms
- 1 × 2-piece (main), 2 × 4-piece (main)
- Rooms
- 10 above ground + 6 below
- Family room or den
- No
- Fireplace
- Living Room, Natural Gas
- Features
- Auto Garage Door Remote, Workbench, Water Heater Owned, Sump Pump, Sewage Pump, Primary Bedroom - Main Floor, Generator - Full, Central Vacuum, Built-In Oven
Heating, cooling and services
- Heating
- Forced Air, Gas
- Air conditioning
- Central Air
- Water and sewer
- Sewer
Building and exterior
- Style
- Bungalow
- Exterior
- Wood, Stone
- Roof
- Asphalt Shingle
- Foundation
- Concrete Block
- Age
- 31-50 years
- Faces
- West
- Outdoor
- Deck, Fishing, Patio, Year Round Living, Privacy, Landscape Lighting, Landscaped, Workshop
- Waterfront
- Direct
Parking
- Garage spaces
- 3
- Total parking
- 11
- Driveway and parking
- Private Double
Lot
- Size
- 300 × 400 ft (irregular)
- Acreage
- 2-4.99
More
- Possession
- Flexible
- Nearby
- Beach, Clear View, Cul de Sac/Dead End, Lake Access, Level, Waterfront
- Cross street
- Hwy 169 to North St to Loudon Point Rd to S.O.P
Rooms
| Room | Level | Size | Features |
|---|---|---|---|
| Primary Bedroom | Main | 3.51 × 4.55 m (11'6" × 14'11") | 4 Pc Ensuite, Walk-In Closet(s) |
| Bedroom 2 | Main | 3.81 × 4.67 m (12'6" × 15'4") | |
| Bedroom 3 | Main | 2.69 × 4.52 m (8'10" × 14'10") | |
| Bathroom | Main | 1.93 × 2.49 m (6'4" × 8'2") | 4 Pc Bath |
| Dining Room | Main | 4.52 × 3.71 m (14'10" × 12'2") | |
| Pantry | Basement | 3.18 × 2.31 m (10'5" × 7'7") | |
| Other | Basement | 3.61 × 2.82 m (11'10" × 9'3") | |
| Laundry | Basement | 5.46 × 2.36 m (17'11" × 7'9") | |
| Bathroom | Main | 1.96 × 2.44 m (6'5" × 8') | 4 Pc Ensuite |
| Bedroom 4 | Upper | 4.24 × 6.43 m (13'11" × 21'1") | |
| Foyer | Main | 6.45 × 6.07 m (21'2" × 19'11") | |
| Bathroom | Main | 1.42 × 1.47 m (4'8" × 4'10") | 2 Pc Bath |
| Living Room | Main | 5.77 × 5.23 m (18'11" × 17'2") | |
| Other | Basement | 5.49 × 2.82 m (18' × 9'3") | |
| Kitchen | Main | 4.5 × 4.65 m (14'9" × 15'3") | Eat-in Kitchen, Walk-Out |
| Utility Room | Basement | 15.8 × 8.15 m (51'10" × 26'9") | Combined w/Workshop |
History of this address
1 earlier listing at this address, with sold and leased prices. Create a free account or sign in to see them.
Location
Location is approximate. See nearby homes on the map
Recent sales nearby
See what similar homes within 1 km sold for in the last year. Create a free account or sign in to see them.
The neighbourhood
Getting around Car-dependent
No subway, LRT or GO station within a short trip.
Within a 10-minute walk: no grocery stores, 0 cafés and restaurants, 0 parks.
Schools nearby
Elementary
- Gravenhurst Public School2.0 km
Secondary
- Gravenhurst High School
EQAO: Gr 9 math 54%, literacy test 88%2.1 km
EQAO: share of students meeting the provincial standard (2024–25). Ontario average: Gr 6 reading 86%, math 51%; Gr 9 math 55%; literacy test 83%.
Closest schools, not school zones. Check which school serves this address with the school board before relying on it.
Who lives here postal area P1P
- Owners / renters
- 76% / 24%
- Median household income
- $72,500
- Average age
- 50
- Children under 15
- 11%
- Homes
- 76% detached, 2% high-rise
- Commute by transit
- 0%
- Population
- 11,083
Languages spoken most at home besides English: Spanish 0.1%, Punjabi (Panjabi) 0.1%, Korean 0.1%, Yue (Cantonese) 0.1%.
Safety
Crime Severity Index for Bracebridge (Gravenhurst) (OPP): 57 vs 57 for Ontario (2025).
Police-reported figures for the whole police service area, not this street. Rates use the area’s resident population.
Distances are approximate. Places © OpenStreetMap contributors. Neighbourhood figures: Statistics Canada, 2021 Census. School results: EQAO via Ontario Data Catalogue (Open Government Licence – Ontario). Crime Severity Index: Statistics Canada.
Living here
Commute
Noise Nothing major nearby
No highway within 500 m, rail line within 300 m, or airport flight path nearby.
Distances from the map, not noise measurements. Visit at rush hour to judge for yourself.
Internet High-speed
50/10 Mbps or faster available here by cable, fibre or DSL (the federal high-speed target).
From the federal broadband map. Check exact speeds and providers for the address.
Roads, rail, airports and planned stations © OpenStreetMap contributors. Internet: Innovation, Science and Economic Development Canada, National Broadband Data.
Listed by Re/Max Professionals North.
Listing information provided by PropTx Innovations Inc. and TRREB; deemed reliable but not guaranteed accurate by PropTx.
Similar homes nearby
See more in Gravenhurst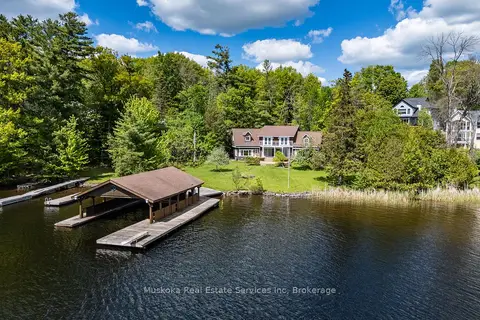
$2,365,000
3 bd2 ba4 pk2500-3000 ft²
655 Farquhar Street
Muskoka (S), Gravenhurst
Rural Residential · MLS® X13537396 · Muskoka Real Estate Services Inc
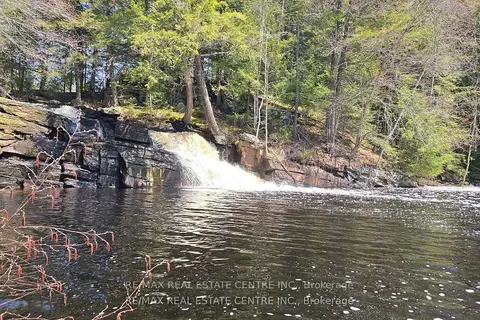
$2,200,000
3 bd3 ba14 pk1500-2000 ft²
1033 North Shore Drive
Muskoka (S), Gravenhurst
Rural Residential · MLS® X13530948 · RE/MAX REAL ESTATE CENTRE INC.
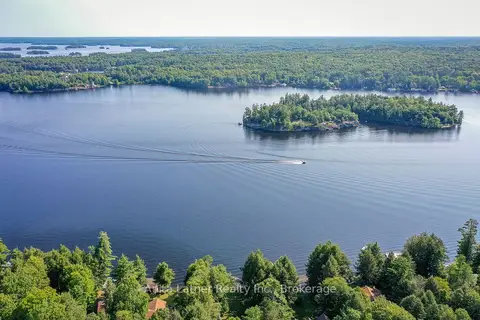
$2,185,000
Reduced $610,000
4+1 bd2 ba5 pk1500-2000 ft²
1008 Eppy (Formerly Division Road) Lane
Muskoka (S), Gravenhurst
Detached · MLS® X13602936 · Anita Latner Realty Inc.
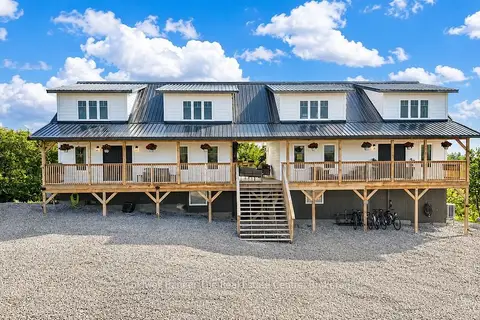
$2,599,999
6 bd4 ba25 pk3000-3500 ft²
1317 North Muldrew Lake Road
Muskoka (S), Gravenhurst
Duplex · MLS® X13704188 · Coldwell Banker The Real Estate Centre
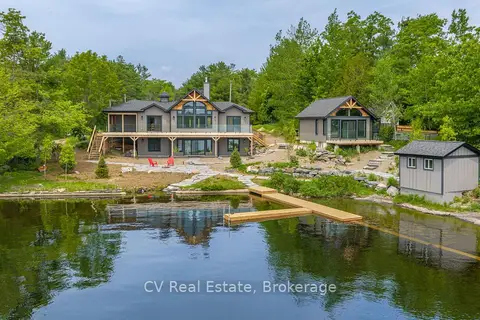
$2,695,000
Reduced $300,000
4 bd3 ba8 pk2500-3000 ft²
1111 Lakeshore Drive
Muskoka (S), Gravenhurst
Detached · MLS® X12914146 · CV Real Estate
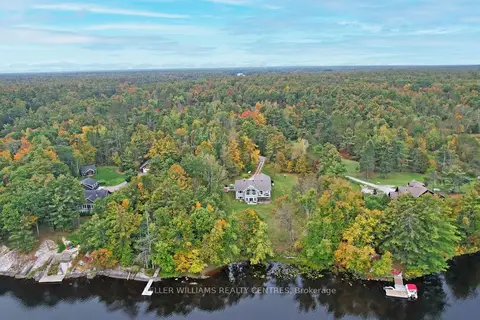
$2,175,000
3+2 bd3 ba10 pk2000-2500 ft²
1623 Houseys Rapids Road Unit 4
Ryde, Gravenhurst
Detached · MLS® X13857330 · KELLER WILLIAMS REALTY CENTRES
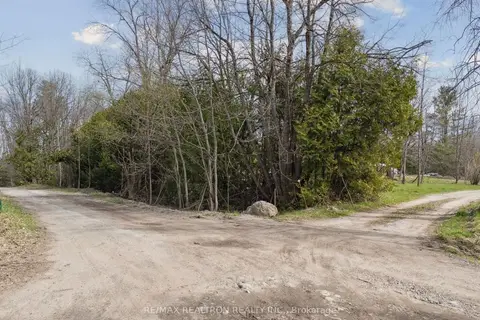
$2,550,000
0 bd0 ba< 700 ft²
1084A WENONA LODGE Road
Morrison, Gravenhurst
Vacant Land · MLS® X13862334 · RE/MAX REALTRON REALTY INC.
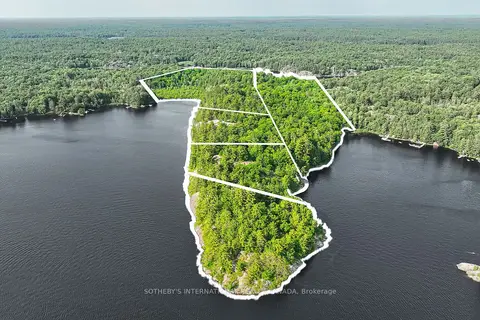
$2,575,000
0 bd0 ba
Lots 1-5 Kahshe Lake
Morrison, Gravenhurst
Vacant Land · MLS® X13447390 · SOTHEBY'S INTERNATIONAL REALTY CANADA