1317 North Muldrew Lake Road
Muskoka (S), Gravenhurst, P1P 1V5
$2,599,999
- 6 bedrooms
- 4 bathrooms
- 25 parking
- 3000-3500 sq ft
Listed 59 days ago · MLS® X13704188
About this home
Welcome to 1317 North Muldrew Lake Road, an exceptional property offering approximately 17 acres of privacy, dramatic granite rock outcroppings, and breathtaking elevated views from every angle. Perched high above the surrounding landscape, this unique property combines space, versatility, efficiency, and the beauty of Muskoka living.Thoughtfully designed with two completely separate living areas under one roof, this property is ideal for extended family, multi-generational living, guests, or those looking for flexible living arrangements. Each residence features its own open-concept kitchen and living area, 3 bedrooms and 2 bathrooms, providing an impressive combined total of 6 bedrooms, 4 bathrooms and 2 full kitchens.Both living areas offer a convenient main-floor bedroom, with two additional bedrooms upstairs. One residence features main-floor laundry tucked neatly into a closet, while the second has laundry facilities located in the basement.Built with ICF construction, and designed with efficiency in mind, the home is economical to operate and features insulated interior walls for added comfort and sound reduction, along with heat pumped forced-air heating and air conditioning.Outdoor living is equally impressive. Enjoy expansive decking on both sides of the home, a welcoming porch connecting and separating the two dwellings, and a gazebo where you can relax and take in the spectacular surroundings. Natural granite rock formations throughout the property add to its rugged Muskoka character, while the elevated setting provides incredible scenery and a wonderful sense of privacy.A drilled well with an excellent gallons-per-minute (GPM) flow rate provides a strong water supply.With approximately 17 acres, two self-contained living spaces, impressive views and an efficient ICF build, 1317 North Muldrew Lake Road offers a rare opportunity to enjoy privacy and flexibility in a truly remarkable setting.
Details
- Type
- Duplex
- Style
- 1 1/2 Storey
- Age
- 0-5 years
- Size
- 3000-3500 sq ft
- Lot
- 422.73 × 1236.01 ft
- Basement
- Finished with Walk-Out, Full, Partial Basement, Partially Finished, Separate Entrance, Walk-Out
- Garage
- None
- Kitchens
- 2
- Property tax
- $6,222 (2026)
- Neighbourhood
- Muskoka (S)
- Municipality
- Gravenhurst
Interior
- Bedrooms
- 6 above ground
- Bathrooms
- 2 × 4-piece, 2 × 3-piece
- Rooms
- 14 above ground
- Family room or den
- No
- Fireplace
- Living Room, Propane
- Features
- Air Exchanger, Carpet Free, Guest Accommodations, Primary Bedroom - Main Floor, Upgraded Insulation, Water Purifier, Generator - Partial, In-Law Capability, Storage, Water Heater Owned, Water Treatment
Heating, cooling and services
- Heating
- Forced Air, Electric
- Air conditioning
- Central Air
- Water and sewer
- Septic
Building and exterior
- Style
- 1 1/2 Storey
- Exterior
- Hardboard
- Roof
- Metal
- Foundation
- Insulated Concrete Form
- Age
- 0-5 years
- Faces
- South
- Outdoor
- Deck, Landscaped, Lighting, Privacy, Year Round Living, Gazebo
Parking
- Total parking
- 25
- Driveway and parking
- Private
Lot
- Size
- 422.73 × 1236.01 ft (irregular)
- Acreage
- 10-24.99
More
- Possession
- TBA
- Cross street
- North Muldrew Lake Road and Pennisula Road
Rooms
| Room | Level | Size | Features |
|---|---|---|---|
| Kitchen | Main | 9.3 × 5.86 m (30'6" × 19'3") | Gas Fireplace, Combined w/Living |
| Bedroom | Main | 4.56 × 3.54 m (15' × 11'7") | |
| Bathroom | Main | 3.48 × 1.58 m (11'5" × 5'2") | 3 Pc Bath |
| Bedroom 2 | Second | 5.82 × 3.54 m (19'1" × 11'7") | |
| Bedroom 3 | Second | 5.48 × 3.53 m (18' × 11'7") | |
| Bathroom | Second | 2.4 × 1.5 m (7'10" × 4'11") | 4 Pc Bath |
| Kitchen | Main | 8.17 × 5.97 m (26'10" × 19'7") | Combined w/Living |
| Bedroom 4 | Main | 4.57 × 3.12 m (15' × 10'3") | |
| Bathroom | Main | 3.48 × 1.58 m (11'5" × 5'2") | 3 Pc Bath |
| Bedroom 5 | Second | 5.82 × 3.54 m (19'1" × 11'7") | |
| Bedroom | Second | 5.48 × 3.53 m (18' × 11'7") | |
| Exercise Room | Basement | 3.21 × 2.83 m (10'6" × 9'3") |
Location
Location is approximate. See nearby homes on the map
Recent sales nearby
See what similar homes within 1 km sold for in the last year. Create a free account or sign in to see them.
The neighbourhood
Getting around Car-dependent
No subway, LRT or GO station within a short trip.
Within a 10-minute walk: no grocery stores, 0 cafés and restaurants, 0 parks.
Who lives here postal area P1P
- Owners / renters
- 76% / 24%
- Median household income
- $72,500
- Average age
- 50
- Children under 15
- 11%
- Homes
- 76% detached, 2% high-rise
- Commute by transit
- 0%
- Population
- 11,083
Languages spoken most at home besides English: Spanish 0.1%, Punjabi (Panjabi) 0.1%, Korean 0.1%, Yue (Cantonese) 0.1%.
Safety
Crime Severity Index for Bracebridge (Gravenhurst) (OPP): 57 vs 57 for Ontario (2025).
Police-reported figures for the whole police service area, not this street. Rates use the area’s resident population.
Distances are approximate. Places © OpenStreetMap contributors. Neighbourhood figures: Statistics Canada, 2021 Census. Crime Severity Index: Statistics Canada.
Living here
Commute
Noise Nothing major nearby
No highway within 500 m, rail line within 300 m, or airport flight path nearby.
Distances from the map, not noise measurements. Visit at rush hour to judge for yourself.
Internet High-speed
50/10 Mbps or faster available here by cable, fibre or DSL (the federal high-speed target).
From the federal broadband map. Check exact speeds and providers for the address.
Roads, rail, airports and planned stations © OpenStreetMap contributors. Internet: Innovation, Science and Economic Development Canada, National Broadband Data.
Listed by Coldwell Banker The Real Estate Centre.
Listing information provided by PropTx Innovations Inc. and TRREB; deemed reliable but not guaranteed accurate by PropTx.
Similar homes nearby
See more in Gravenhurst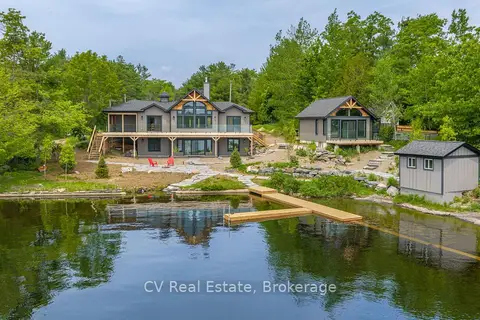
$2,695,000
Reduced $300,000
4 bd3 ba8 pk2500-3000 ft²
1111 Lakeshore Drive
Muskoka (S), Gravenhurst
Detached · MLS® X12914146 · CV Real Estate
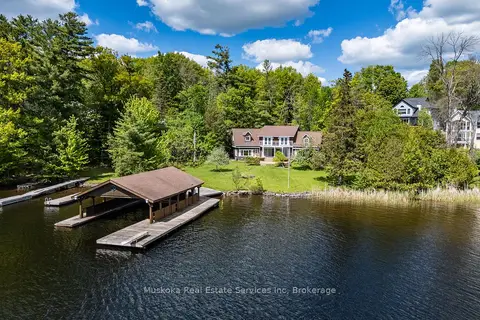
$2,365,000
3 bd2 ba4 pk2500-3000 ft²
655 Farquhar Street
Muskoka (S), Gravenhurst
Rural Residential · MLS® X13537396 · Muskoka Real Estate Services Inc
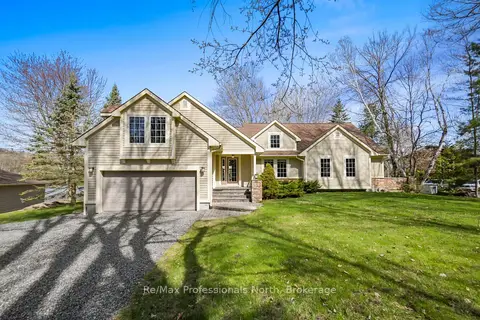
$2,299,000
4 bd3 ba11 pk2000-2500 ft²
355 Loudon Point Road
Muskoka (S), Gravenhurst
Detached · MLS® X13764560 · Re/Max Professionals North
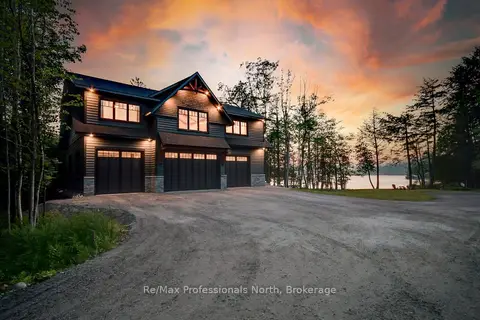
$2,999,900
3 bd3 ba32 pk1500-2000 ft²
1054 Brydons Bay Road
Muskoka (S), Gravenhurst
Detached · MLS® X13785558 · Re/Max Professionals North
$2,200,000
3 bd3 ba14 pk1500-2000 ft²
1033 North Shore Drive
Muskoka (S), Gravenhurst
Rural Residential · MLS® X13530948 · RE/MAX REAL ESTATE CENTRE INC.
$2,185,000
Reduced $610,000
4+1 bd2 ba5 pk1500-2000 ft²
1008 Eppy (Formerly Division Road) Lane
Muskoka (S), Gravenhurst
Detached · MLS® X13602936 · Anita Latner Realty Inc.
$2,575,000
0 bd0 ba
Lots 1-5 Kahshe Lake
Morrison, Gravenhurst
Vacant Land · MLS® X13447390 · SOTHEBY'S INTERNATIONAL REALTY CANADA
$2,550,000
0 bd0 ba< 700 ft²
1084A WENONA LODGE Road
Morrison, Gravenhurst
Vacant Land · MLS® X13862334 · RE/MAX REALTRON REALTY INC.