1054 Brydons Bay Road
Muskoka (S), Gravenhurst, P1P 1R1
$2,999,900
- 3 bedrooms
- 3 bathrooms
- 32 parking
- 1500-2000 sq ft
Listed 35 days ago · MLS® X13785558
About this home
Lake Muskoka at an exceptional new price! This rare 1.33-acre waterfront property offers the perfect opportunity to enjoy Muskoka now while creating your dream lakefront estate in the future. Tucked away at the end of a private 600-foot driveway, this beautiful property features 270 feet of curved shoreline, sandy shallow water, stunning northwest exposure and spectacular sunset views. The clean, gentle shoreline is ideal for swimming, boating, children and pets, with a grandfathered double-slip boathouse already in place. The impressive 2023-built carriage house is ready to enjoy, offering 3 bedrooms, 2 bathrooms and a spacious open-concept living area with vaulted ceilings, exposed beams, a granite fireplace and a beautiful entertainer's kitchen with oversized island. Heated floors, a jacuzzi ensuite and large windows add to the comfort and luxury. There is also plenty of room for vehicles, boats and recreational toys, along with a heated garage/workshop area with 2pc bathroom and dog shower. For those looking to create something truly special, site plan approval is in place for an approximately 5,350 sq. ft. main cottage with 5 bedrooms and 8 bathrooms, with plans for a triple-slip boathouse. Additional lot coverage provides future possibilities for a garage, sports court or guest accommodations. Fully serviced with municipal water and sewer, natural gas and fibre internet, this property combines privacy, exceptional waterfront and the convenience of being close to everything Gravenhurst and Muskoka have to offer. This is an incredible opportunity to secure a Lake Muskoka property with a luxurious home already in place and the potential to build your ultimate Muskoka retreat.
Details
- Type
- Detached
- Style
- 2-Storey
- Age
- 0-5 years
- Size
- 1500-2000 sq ft
- Lot
- 270 × 779.6 ft
- Basement
- None
- Garage
- Built-In
- Kitchens
- 1
- Property tax
- $18,370 (2026)
- Neighbourhood
- Muskoka (S)
- Municipality
- Gravenhurst
- Price per sq ft
- $1,714 (236% above detached houses in Muskoka (S), $510)
Interior
- Bedrooms
- 3 above ground
- Bathrooms
- 1 × 4-piece (second), 1 × 2-piece (ground), 1 × 5-piece (second)
- Rooms
- 10 above ground
- Family room or den
- No
- Fireplace
- Electric, Living Room
- Features
- Auto Garage Door Remote, Carpet Free, On Demand Water Heater, Sewage Pump, Storage, Water Heater Owned, Water Heater, Ventilation System, Upgraded Insulation
Heating, cooling and services
- Heating
- Forced Air, Gas
- Air conditioning
- Central Air
- Water and sewer
- Sewer
Building and exterior
- Style
- 2-Storey
- Exterior
- Wood, Stone
- Roof
- Asphalt Shingle
- Foundation
- Poured Concrete
- Age
- 0-5 years
- Faces
- North
- Outdoor
- Hot Tub, Year Round Living, Privacy, Fishing, Shed, Garden Shed
- Waterfront
- Direct
Parking
- Garage spaces
- 7
- Total parking
- 32
- Driveway and parking
- Available, Private Triple, Private
Lot
- Size
- 270 × 779.6 ft (irregular)
More
- Possession
- Flexible
- Nearby
- Beach, Golf, Lake/Pond, Marina, School, Level
- Cross street
- Muskoka Beach Road and Brydons Bay Road
Rooms
| Room | Level | Size | Features |
|---|---|---|---|
| Bathroom | Ground | 2.13 × 1.07 m (7' × 3'6") | 2 Pc Bath |
| Utility Room | Ground | 3.35 × 2.74 m (11' × 9') | |
| Kitchen | Second | 5.49 × 6.1 m (18' × 20') | Stainless Steel Appl, Quartz Counter, LED Lighting |
| Dining Room | Second | 3.96 × 4.57 m (13' × 15') | B/I Shelves |
| Great Room | Second | 6.4 × 5.79 m (21' × 19') | Electric Fireplace, Beamed Ceilings, Stone Fireplace |
| Bedroom | Second | 4.27 × 3.05 m (14' × 10') | |
| Bedroom | Second | 3.66 × 1.52 m (12' × 5') | |
| Primary Bedroom | Second | 4.27 × 3.35 m (14' × 11') | 5 Pc Ensuite |
| Bathroom | Second | 3.05 × 1.52 m (10' × 5') | 4 Pc Bath, Heated Floor |
| Bathroom | Second | 3.66 × 1.52 m (12' × 5') | 5 Pc Ensuite, Heated Floor, Whirlpool |
| Foyer | Ground | 2.13 × 1.22 m (7' × 4') | Heated Floor |
| Laundry | Second | 3.96 × 1.22 m (13' × 4') | B/I Shelves, Laundry Sink |
History of this address
4 earlier listings at this address, with sold and leased prices. Create a free account or sign in to see them.
Location
Location is approximate. See nearby homes on the map
Recent sales nearby
See what similar homes within 1 km sold for in the last year. Create a free account or sign in to see them.
The neighbourhood
Getting around Car-dependent
No subway, LRT or GO station within a short trip.
Within a 10-minute walk: no grocery stores, 0 cafés and restaurants, 0 parks.
Schools nearby
Elementary
- Muskoka Beechgrove Public School
EQAO: Gr 6 reading 89%, math 73%1.6 km
EQAO: share of students meeting the provincial standard (2024–25). Ontario average: Gr 6 reading 86%, math 51%; Gr 9 math 55%; literacy test 83%.
Closest schools, not school zones. Check which school serves this address with the school board before relying on it.
Who lives here postal area P1P
- Owners / renters
- 76% / 24%
- Median household income
- $72,500
- Average age
- 50
- Children under 15
- 11%
- Homes
- 76% detached, 2% high-rise
- Commute by transit
- 0%
- Population
- 11,083
Languages spoken most at home besides English: Spanish 0.1%, Punjabi (Panjabi) 0.1%, Korean 0.1%, Yue (Cantonese) 0.1%.
Safety
Crime Severity Index for Bracebridge (Gravenhurst) (OPP): 57 vs 57 for Ontario (2025).
Police-reported figures for the whole police service area, not this street. Rates use the area’s resident population.
Distances are approximate. Places © OpenStreetMap contributors. Neighbourhood figures: Statistics Canada, 2021 Census. School results: EQAO via Ontario Data Catalogue (Open Government Licence – Ontario). Crime Severity Index: Statistics Canada.
Living here
Commute
Noise Nothing major nearby
No highway within 500 m, rail line within 300 m, or airport flight path nearby.
Distances from the map, not noise measurements. Visit at rush hour to judge for yourself.
Internet High-speed
50/10 Mbps or faster available here by cable, fibre or DSL (the federal high-speed target).
From the federal broadband map. Check exact speeds and providers for the address.
Roads, rail, airports and planned stations © OpenStreetMap contributors. Internet: Innovation, Science and Economic Development Canada, National Broadband Data.
Listed by Re/Max Professionals North.
Listing information provided by PropTx Innovations Inc. and TRREB; deemed reliable but not guaranteed accurate by PropTx.
Similar homes nearby
See more in Gravenhurst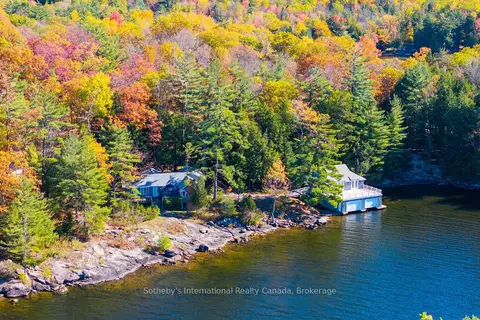
$3,295,000
Reduced $400,000
4 bd4 ba5 pk1500-2000 ft²
1-1076 Birch Point Road
Muskoka (S), Gravenhurst
Detached · MLS® X13123510 · Sotheby's International Realty Canada
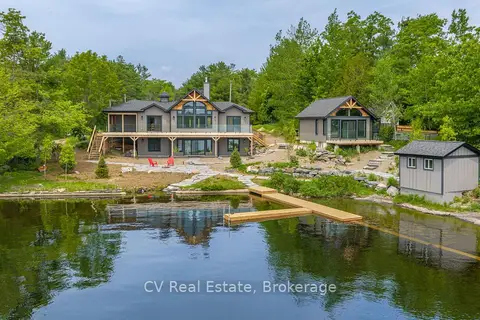
$2,695,000
Reduced $300,000
4 bd3 ba8 pk2500-3000 ft²
1111 Lakeshore Drive
Muskoka (S), Gravenhurst
Detached · MLS® X12914146 · CV Real Estate
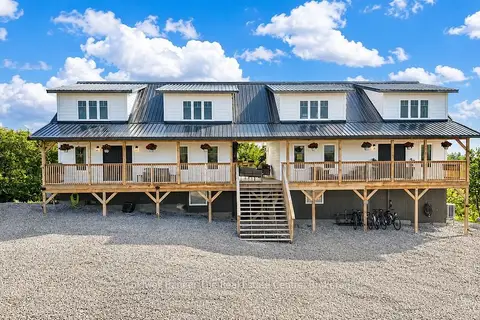
$2,599,999
6 bd4 ba25 pk3000-3500 ft²
1317 North Muldrew Lake Road
Muskoka (S), Gravenhurst
Duplex · MLS® X13704188 · Coldwell Banker The Real Estate Centre
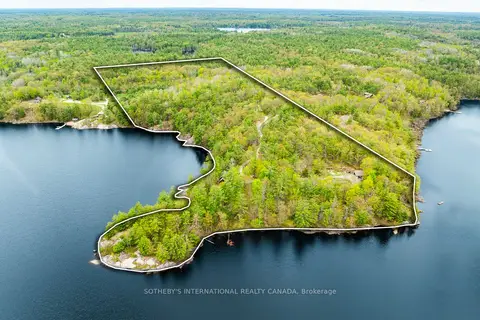
$3,125,000
3+1 bd2 ba16 pk2000-2500 ft²
1074 Cooks Road
Ryde, Gravenhurst
Detached · MLS® X13610128 · SOTHEBY'S INTERNATIONAL REALTY CANADA
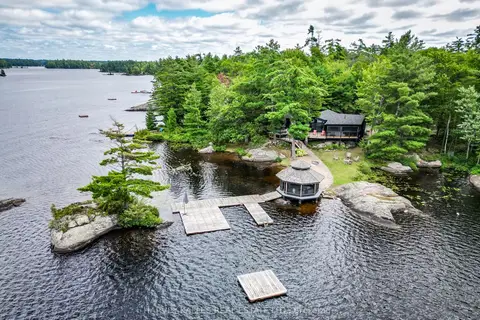
$2,799,000
6 bd3 ba10 pk3000-3500 ft²
1069 White Eagle Road
Morrison, Gravenhurst
Detached · MLS® X13729288 · HARVEY KALLES REAL ESTATE LTD.
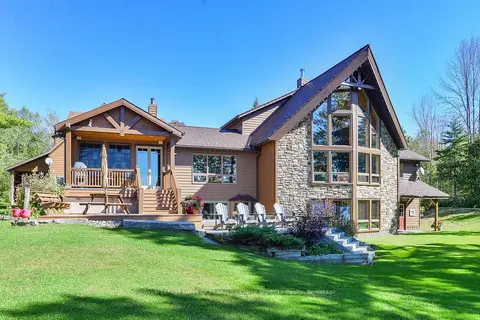
$3,399,000
6 bd4 ba8 pk3500-5000 ft²
2839 Southwood Road 1
Wood (Gravenhurst), Gravenhurst
Detached · MLS® X13875454 · Royal LePage Lakes Of Muskoka - Clarke Muskoka Realty
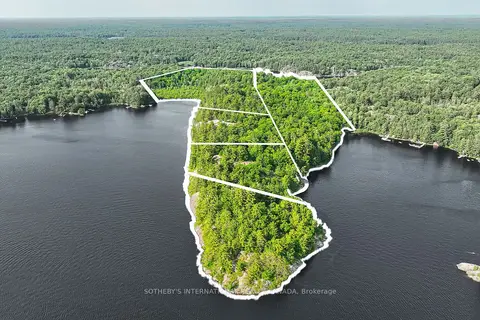
$2,575,000
0 bd0 ba
Lots 1-5 Kahshe Lake
Morrison, Gravenhurst
Vacant Land · MLS® X13447390 · SOTHEBY'S INTERNATIONAL REALTY CANADA
$2,550,000
0 bd0 ba< 700 ft²
1084A WENONA LODGE Road
Morrison, Gravenhurst
Vacant Land · MLS® X13862334 · RE/MAX REALTRON REALTY INC.