1074 Cooks Road
Ryde, Gravenhurst, P1P 1R3
$3,125,000
- 3+1 bedrooms
- 2 bathrooms
- 16 parking
- 2000-2500 sq ft
Listed 85 days ago · MLS® X13610128
About this home
A Muskoka Rarity: 29-Acre Waterfront Estate with Over 2,200 Feet of Shoreline. Welcome to an extraordinary waterfront offering 29.41 acres ofcomplete privacy and over 2,230 feet of pristine south-to-west-facing shoreline on beautiful Bass Lake, with direct boat access into Kahshe Lake. Whether you're dreaming of a year-round residence or a four-season retreat, this one-of-a-kind property offers the best of both worlds:unmatched seclusion, natural beauty, and endless potential. The land is a stunning mix of level terrain and iconic Muskoka granite, with mature pines, curated perennial gardens, and a private sandy beach tucked into your own quiet cove. A thriving raised bed vegetable garden and charming outbuildings including a chicken coop and tiny cabin on the point add to the charm and functionality. The main residence offers approximately 2,000 square feet of well-kept living space with 3 bedrooms and 2 bathrooms. A separate 1,200 sq. ft. heated garage/workshop with an unfinished loft provides opportunity for guest quarters, a studio, or home office. The septic system is sized for 4 bedrooms, offering future flexibility. Additional outbuildings include a 28 x 32 detached garage and multiple storage structures. The property is also well-positioned for potential severance, without compromising its serene character. Located just two hours from Toronto, this rare legacy property invites you to swim, paddle, fish, or simply take in spectacular sunsets from your own shoreline. The setting is magical, the lifestyle exceptional - and the possibilities, endless.
Details
- Type
- Detached
- Style
- 1 1/2 Storey
- Age
- 31-50 years
- Size
- 2000-2500 sq ft
- Lot
- 2230 × ? ft
- Basement
- Unfinished
- Garage
- Detached
- Kitchens
- 1
- Property tax
- $11,125 (2026)
- Neighbourhood
- Ryde
- Municipality
- Gravenhurst
- Price per sq ft
- $1,389 (127% above detached houses in Ryde, $611)
Interior
- Bedrooms
- 3 above ground + 1 below
- Bathrooms
- 1 × 3-piece (main), 1 × 3-piece (main)
- Rooms
- 11 above ground
- Family room or den
- Yes
- Fireplace
- Wood Stove
- Features
- Guest Accommodations, Primary Bedroom - Main Floor
Heating, cooling and services
- Heating
- Baseboard, Electric
- Water and sewer
- Septic
Building and exterior
- Style
- 1 1/2 Storey
- Exterior
- Wood
- Roof
- Asphalt Shingle
- Foundation
- Concrete Block
- Age
- 31-50 years
- Faces
- South
- Outdoor
- Deck, Year Round Living, Porch Enclosed, Privacy, Fishing, Additional Garage(s)
- Waterfront
- Direct
Parking
- Garage spaces
- 4
- Total parking
- 16
- Driveway and parking
- Circular Drive
Lot
- Size
- 2230 × ? ft (irregular)
- Acreage
- 10-24.99
More
- Possession
- Flexible
- Nearby
- Wooded/Treed, Waterfront, Lake Access, Lake/Pond, Sloping
- Cross street
- Housey's Rapids Rd & Cooks Rd
Rooms
| Room | Level | Size | Features |
|---|---|---|---|
| Family Room | Main | 4.74 × 4.49 m (15'7" × 14'9") | Overlook Water, Wood Stove, Hardwood Floor |
| Dining Room | Main | 3.48 × 3.58 m (11'5" × 11'9") | Hardwood Floor, Overlook Water, Walk-Out |
| Sunroom | Main | 3.64 × 4.75 m (11'11" × 15'7") | Walk-Out |
| Kitchen | Main | 4.19 × 3.46 m (13'9" × 11'4") | |
| Primary Bedroom | Main | 4.71 × 6.19 m (15'5" × 20'4") | Overlook Water, Hardwood Floor, Walk-In Closet(s) |
| Laundry | Main | 3.33 × 2.17 m (10'11" × 7'1") | Laundry Sink |
| Bedroom 2 | Second | 3.63 × 3.41 m (11'11" × 11'2") | Hardwood Floor |
| Bedroom 3 | Second | 2.99 × 4.43 m (9'10" × 14'6") | Hardwood Floor, 4 Pc Bath |
| Bathroom | Second | 2.05 × 3.08 m (6'9" × 10'1") | 4 Pc Bath |
| Bathroom | Main | 1.83 × 2.45 m (6' × 8') | 3 Pc Bath |
History of this address
6 earlier listings at this address, with sold and leased prices. Create a free account or sign in to see them.
Location
Location is approximate. See nearby homes on the map
Recent sales nearby
See what similar homes within 1 km sold for in the last year. Create a free account or sign in to see them.
The neighbourhood
Getting around Car-dependent
No subway, LRT or GO station within a short trip.
Within a 10-minute walk: no grocery stores, 0 cafés and restaurants, 0 parks.
Who lives here postal area P1P
- Owners / renters
- 76% / 24%
- Median household income
- $72,500
- Average age
- 50
- Children under 15
- 11%
- Homes
- 76% detached, 2% high-rise
- Commute by transit
- 0%
- Population
- 11,083
Languages spoken most at home besides English: Spanish 0.1%, Punjabi (Panjabi) 0.1%, Korean 0.1%, Yue (Cantonese) 0.1%.
Safety
Crime Severity Index for Bracebridge (Gravenhurst) (OPP): 57 vs 57 for Ontario (2025).
Police-reported figures for the whole police service area, not this street. Rates use the area’s resident population.
Distances are approximate. Places © OpenStreetMap contributors. Neighbourhood figures: Statistics Canada, 2021 Census. Crime Severity Index: Statistics Canada.
Living here
Commute
Noise Nothing major nearby
No highway within 500 m, rail line within 300 m, or airport flight path nearby.
Distances from the map, not noise measurements. Visit at rush hour to judge for yourself.
Internet Wireless only
50/10 Mbps or faster available here by wireless only (the federal high-speed target).
From the federal broadband map. Check exact speeds and providers for the address.
Roads, rail, airports and planned stations © OpenStreetMap contributors. Internet: Innovation, Science and Economic Development Canada, National Broadband Data.
Listed by SOTHEBY'S INTERNATIONAL REALTY CANADA.
Listing information provided by PropTx Innovations Inc. and TRREB; deemed reliable but not guaranteed accurate by PropTx.
Similar homes nearby
See more in Gravenhurst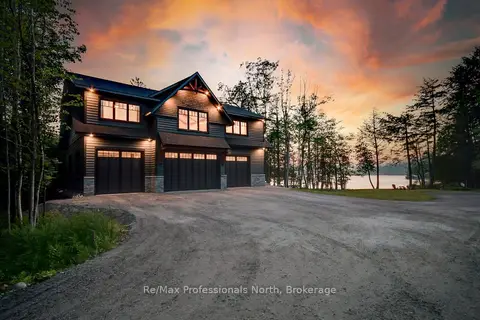
$2,999,900
3 bd3 ba32 pk1500-2000 ft²
1054 Brydons Bay Road
Muskoka (S), Gravenhurst
Detached · MLS® X13785558 · Re/Max Professionals North
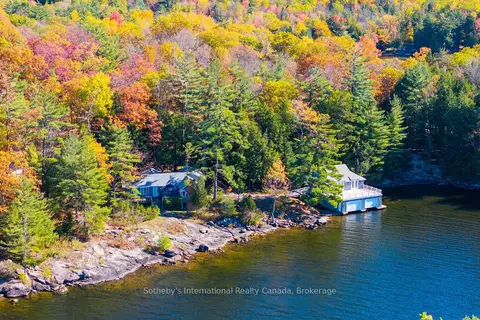
$3,295,000
Reduced $400,000
4 bd4 ba5 pk1500-2000 ft²
1-1076 Birch Point Road
Muskoka (S), Gravenhurst
Detached · MLS® X13123510 · Sotheby's International Realty Canada
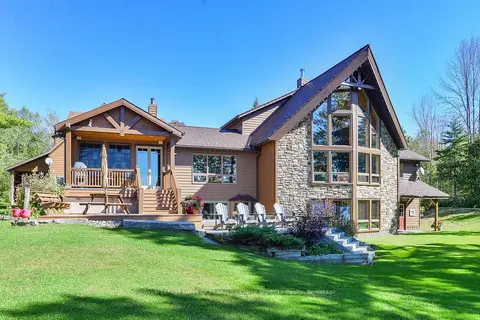
$3,399,000
6 bd4 ba8 pk3500-5000 ft²
2839 Southwood Road 1
Wood (Gravenhurst), Gravenhurst
Detached · MLS® X13875454 · Royal LePage Lakes Of Muskoka - Clarke Muskoka Realty
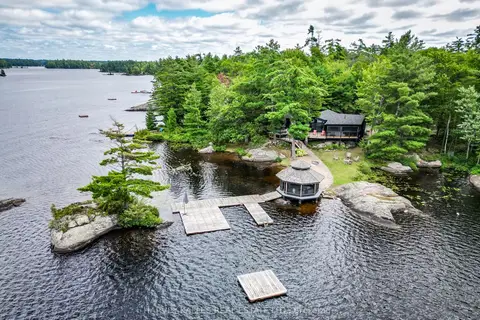
$2,799,000
6 bd3 ba10 pk3000-3500 ft²
1069 White Eagle Road
Morrison, Gravenhurst
Detached · MLS® X13729288 · HARVEY KALLES REAL ESTATE LTD.
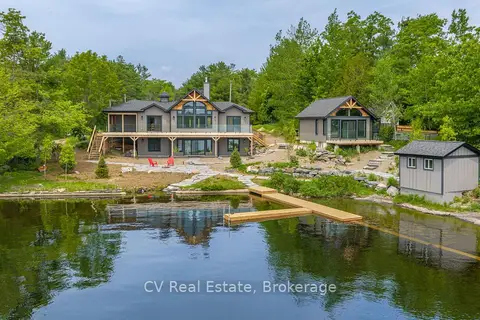
$2,695,000
Reduced $300,000
4 bd3 ba8 pk2500-3000 ft²
1111 Lakeshore Drive
Muskoka (S), Gravenhurst
Detached · MLS® X12914146 · CV Real Estate
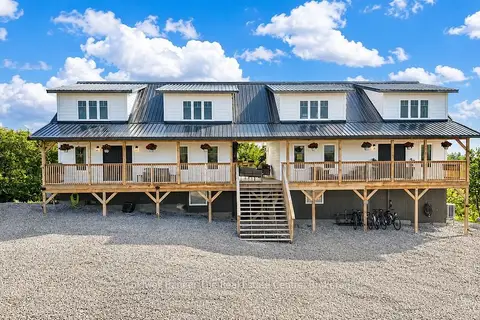
$2,599,999
6 bd4 ba25 pk3000-3500 ft²
1317 North Muldrew Lake Road
Muskoka (S), Gravenhurst
Duplex · MLS® X13704188 · Coldwell Banker The Real Estate Centre
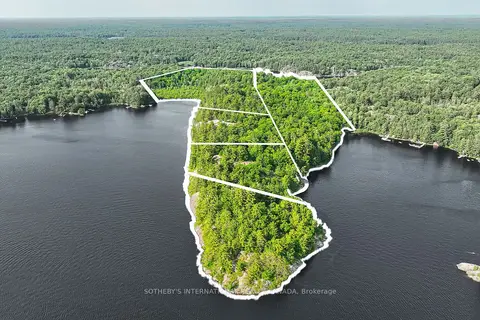
$2,575,000
0 bd0 ba
Lots 1-5 Kahshe Lake
Morrison, Gravenhurst
Vacant Land · MLS® X13447390 · SOTHEBY'S INTERNATIONAL REALTY CANADA
$2,550,000
0 bd0 ba< 700 ft²
1084A WENONA LODGE Road
Morrison, Gravenhurst
Vacant Land · MLS® X13862334 · RE/MAX REALTRON REALTY INC.