1008 Eppy (Formerly Division Road) Lane
Muskoka (S), Gravenhurst, P1P 1R2
$2,185,000
Reduced $610,000 from $2,795,000
- 4+1 bedrooms
- 2 bathrooms
- 5 parking
- 1500-2000 sq ft
Listed 87 days ago · MLS® X13602936
About this home
"Cottaging" at its best in this 4 season/4 bedroom plus. Your perfect Muskoka Bay retreat. Complimented by walls of lakeside windows, 3 sky lights, two 4-piece bathrooms, Muskoka room, wood burning fireplace, Muskoka room, two decks, loft, nanny/guest room & recreation room with their own entrance, bunkie, outdoor fire pit, shoreline patio, U shaped cedar wood boathouse ready dock. All off a municipal year round road with mail delivery.
Details
- Type
- Detached
- Style
- 2 1/2 Storey
- Age
- 31-50 years
- Size
- 1500-2000 sq ft
- Lot
- 100 × 275 ft
- Basement
- Partially Finished
- Garage
- None
- Kitchens
- 1
- Property tax
- $7,400 (2026)
- Neighbourhood
- Muskoka (S)
- Municipality
- Gravenhurst
- Price per sq ft
- $1,249 (143% above detached houses in Muskoka (S), $514)
Interior
- Bedrooms
- 4 above ground + 1 below
- Bathrooms
- 1 × 4-piece (main), 1 × 4-piece (second)
- Rooms
- 11 above ground + 3 below
- Family room or den
- Yes
- Fireplace
- Living Room, Wood
- Features
- Water Treatment, Primary Bedroom - Main Floor, Central Vacuum
Heating, cooling and services
- Heating
- Baseboard, Electric
- Air conditioning
- Wall Unit(s)
- Water and sewer
- Septic
Building and exterior
- Style
- 2 1/2 Storey
- Exterior
- Wood
- Roof
- Asphalt Shingle
- Foundation
- Concrete
- Age
- 31-50 years
- Faces
- North
- Outdoor
- Deck, Patio, Year Round Living, Landscaped, Garden Shed
- Waterfront
- Direct
Parking
- Total parking
- 5
- Driveway and parking
- Lane, Private
Lot
- Size
- 100 × 275 ft (irregular)
- Acreage
- .50-1.99
More
- Possession
- TBD
- Nearby
- Clear View, Lake/Pond, Rolling, Waterfront, Golf, Library
- Cross street
- Hwy 169 and Parker's Point Road
Rooms
| Room | Level | Size | Features |
|---|---|---|---|
| Living Room | Main | 6.92 × 5.61 m (22'8" × 18'5") | |
| Kitchen | Main | 4.85 × 2.56 m (15'11" × 8'5") | |
| Laundry | Main | 2.78 × 2.23 m (9'1" × 7'4") | |
| Bedroom | Main | 3.6 × 3 m (11'10" × 9'10") | |
| Bedroom | Main | 3.57 × 3 m (11'9" × 9'10") | |
| Sunroom | Main | 6.55 × 5.39 m (21'6" × 17'8") | |
| Bedroom | Second | 3.57 × 3 m (11'9" × 9'10") | |
| Bedroom | Second | 3.57 × 3 m (11'9" × 9'10") | |
| Recreation | Lower | 12.13 × 5.73 m (39'10" × 18'10") | |
| Bedroom | Lower | 2.44 × 3.11 m (8' × 10'2") | |
| Other | Lower | 4.56 × 3.2 m (15' × 10'6") | |
| Dining Room | Main | 5.79 × 2.16 m (19' × 7'1") |
Listed by Anita Latner Realty Inc..
Listing information provided by PropTx Innovations Inc. and TRREB; deemed reliable but not guaranteed accurate by PropTx.
Similar homes nearby
See more in Gravenhurst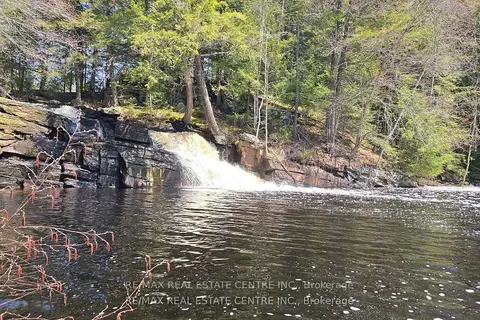
$2,200,000
3 bd3 ba14 pk1500-2000 ft²
1033 North Shore Drive
Muskoka (S), Gravenhurst
Rural Residential · MLS® X13530948 · RE/MAX REAL ESTATE CENTRE INC.
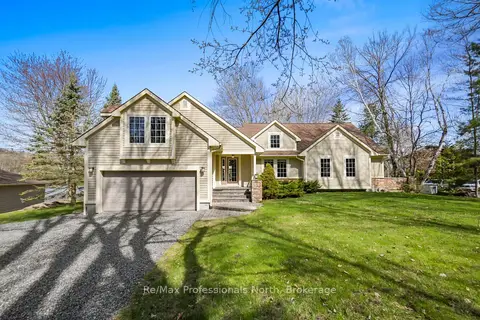
$2,299,000
4 bd3 ba11 pk2000-2500 ft²
355 Loudon Point Road
Muskoka (S), Gravenhurst
Detached · MLS® X13764560 · Re/Max Professionals North
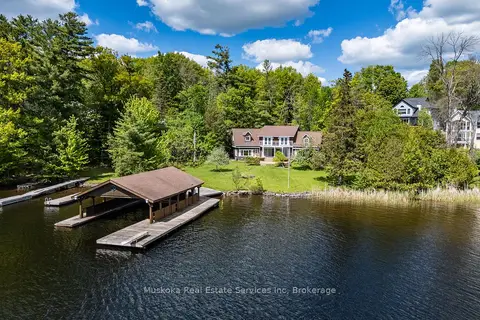
$2,365,000
3 bd2 ba4 pk2500-3000 ft²
655 Farquhar Street
Muskoka (S), Gravenhurst
Rural Residential · MLS® X13537396 · Muskoka Real Estate Services Inc
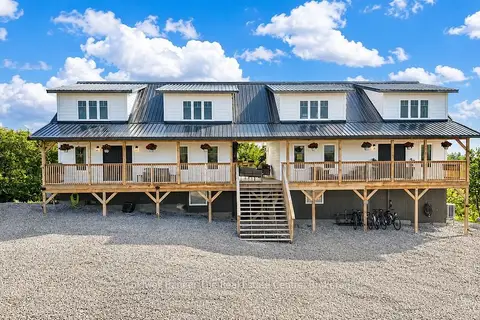
$2,599,999
6 bd4 ba25 pk3000-3500 ft²
1317 North Muldrew Lake Road
Muskoka (S), Gravenhurst
Duplex · MLS® X13704188 · Coldwell Banker The Real Estate Centre
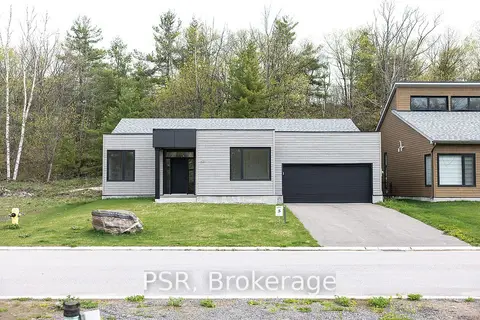
$1,759,900
3 bd3 ba6 pk2000-2500 ft²
43 Muskoka Bay Boulevard
Muskoka (S), Gravenhurst
Detached · MLS® X13122642 · PSR
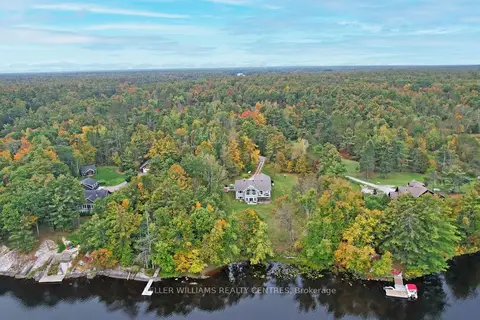
$2,175,000
3+2 bd3 ba10 pk2000-2500 ft²
1623 Houseys Rapids Road Unit 4
Ryde, Gravenhurst
Detached · MLS® X13857330 · KELLER WILLIAMS REALTY CENTRES
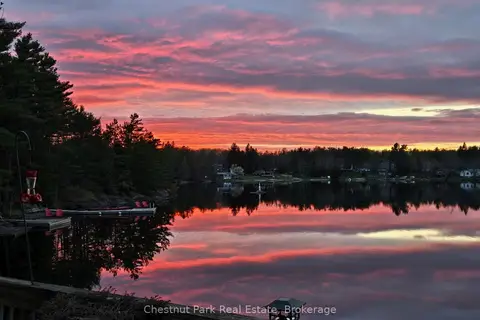
$2,000,000
5 bd3 ba12 pk2000-2500 ft²
1048 Nora Lane
Ryde, Gravenhurst
Detached · MLS® X13827204 · Chestnut Park Real Estate
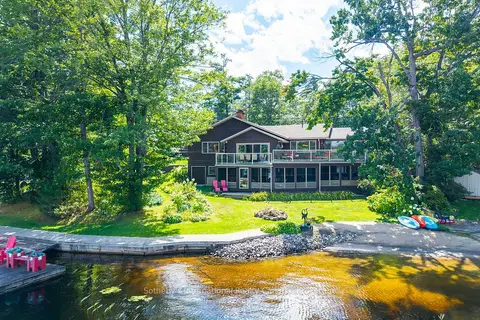
$1,998,000
3+1 bd5 ba6 pk1500-2000 ft²
1240 North Kahshe Lake Road 2
Morrison, Gravenhurst
Detached · MLS® X13758450 · Sotheby's International Realty Canada