1048 Nora Lane
Ryde, Gravenhurst, P1P 1R3
$2,000,000
- 5 bedrooms
- 3 bathrooms
- 12 parking
- 2000-2500 sq ft
Listed 25 days ago · MLS® X13827204
About this home
Welcome to one of the most coveted properties on Kahshe Lake - an extraordinary point of land offering an unrivaled 420 ft of shoreline with over an acre of natural privacy. Nestled into the landscape with sweeping panoramic views from West through South-East, this waterfront retreat captures brilliant sunrises, spectacular sunsets, and moon glows across the water - all creating a truly magical lakeside experience. The main cottage is perched just steps from the waters edge and exudes classic Muskoka charm with thoughtful updates that blend rustic warmth with modern convenience. Vaulted ceilings, large windows, and a seamless indoor-outdoor flow invite the lake in, while spacious lakeside decks and sitting areas make it easy to chase the sun - or the shade - throughout the day. Situated just far enough away for privacy but close enough for connection, the separate year-round newer lakehouse sits right along the shoreline. It's ideal for hosting family and friends or could serve as an income-generating rental. With its own dedicated parking and private access, it functions independently from the main cottage and offers options. A private boat launch adds exceptional convenience and enhances your access to everything Kahshe Lake has to offer - whether you're setting out for a day of boating, fishing, or just exploring. The expansive point ensures complete tranquility with room to roam, relax, and revel in nature. Whether you're enjoying morning coffee on the dock, sunset drinks on the deck, or paddling off into the stillness of the lake, every corner of this property offers a front-row seat to the beauty of the lake. Along with the detached garage and additional 4-acre backlot, this is a rare opportunity to own a legacy property that checks every box - privacy, views, charm, flexibility, and an unparalleled connection to the water. This is more than a cottage; its a lifestyle.
Details
- Type
- Detached
- Style
- Bungalow
- Size
- 2000-2500 sq ft
- Lot
- 420 × 291.52 ft
- Basement
- None
- Garage
- Detached
- Kitchens
- 2
- Property tax
- $8,280 (2026)
- Neighbourhood
- Ryde
- Municipality
- Gravenhurst
- Price per sq ft
- $889 (46% above detached houses in Ryde, $611)
Interior
- Bedrooms
- 5 above ground
- Bathrooms
- 1 × 3-piece (main), 1 × 2-piece (main), 1 × 3-piece (main)
- Rooms
- 16 above ground
- Family room or den
- Yes
- Fireplace
- Wood Stove, Living Room, Family Room, Propane
- Features
- Guest Accommodations, In-Law Capability, Primary Bedroom - Main Floor, Separate Heating Controls, Water Heater Owned
Heating, cooling and services
- Heating
- Baseboard, Electric
- Water and sewer
- Septic
Building and exterior
- Style
- Bungalow
- Exterior
- Vinyl Siding, Wood
- Roof
- Asphalt Shingle
- Foundation
- Concrete Block, Piers, Stone
- Faces
- South
- Outdoor
- Deck, Landscaped, Privacy, Porch Enclosed, Year Round Living, Shed
- Waterfront
- Direct
Parking
- Garage spaces
- 2
- Total parking
- 12
- Driveway and parking
- Private, Circular Drive
Lot
- Size
- 420 × 291.52 ft (irregular)
- Acreage
- 5-9.99
More
- Possession
- Speak to Maggie & Andrea
- Nearby
- Cul de Sac/Dead End, Rec./Commun.Centre, Place Of Worship, Lake Backlot, Clear View
- Cross street
- Cooper's Falls Road & Benzinger Road
Rooms
| Room | Level | Size | Features |
|---|---|---|---|
| Living Room | Main | 4.62 × 7.19 m (15'2" × 23'7") | Open Concept, W/O To Deck, Wood Stove |
| Dining Room | Main | 3.81 × 3.53 m (12'6" × 11'7") | Open Concept, W/O To Porch |
| Kitchen | Main | 3.45 × 3.53 m (11'4" × 11'7") | Breakfast Bar, Stainless Steel Appl |
| Primary Bedroom | Main | 4.24 × 3.48 m (13'11" × 11'5") | |
| Bathroom | Main | 1.55 × 3.48 m (5'1" × 11'5") | 3 Pc Bath |
| Bedroom 2 | Main | 5.26 × 2.49 m (17'3" × 8'2") | |
| Bedroom 3 | Main | 2.31 × 3.53 m (7'7" × 11'7") | |
| Bedroom 4 | Main | 2.9 × 3.53 m (9'6" × 11'7") | |
| Bathroom | Main | 1.78 × 1.5 m (5'10" × 4'11") | 2 Pc Bath |
| Recreation | Main | 7.24 × 2.34 m (23'9" × 7'8") | |
| Laundry | Main | 3.53 × 2.34 m (11'7" × 7'8") | W/O To Yard |
| Family Room | Main | 5.72 × 3.48 m (18'9" × 11'5") | Open Concept, W/O To Deck, Gas Fireplace |
| Dining Room | Main | 3.05 × 1.78 m (10' × 5'10") | Open Concept, W/O To Deck |
| Kitchen | Main | 2.52 × 2.44 m (8'3" × 8') | |
| Bedroom 5 | Main | 2.34 × 3.43 m (7'8" × 11'3") | |
| Bathroom | Main | 2.31 × 1.68 m (7'7" × 5'6") | 3 Pc Bath |
Location
Location is approximate. See nearby homes on the map
Recent sales nearby
See what similar homes within 1 km sold for in the last year. Create a free account or sign in to see them.
The neighbourhood
Getting around Car-dependent
No subway, LRT or GO station within a short trip.
Within a 10-minute walk: no grocery stores, 0 cafés and restaurants, 0 parks.
Who lives here postal area P1P
- Owners / renters
- 76% / 24%
- Median household income
- $72,500
- Average age
- 50
- Children under 15
- 11%
- Homes
- 76% detached, 2% high-rise
- Commute by transit
- 0%
- Population
- 11,083
Languages spoken most at home besides English: Spanish 0.1%, Punjabi (Panjabi) 0.1%, Korean 0.1%, Yue (Cantonese) 0.1%.
Safety
Crime Severity Index for Bracebridge (Gravenhurst) (OPP): 57 vs 57 for Ontario (2025).
Police-reported figures for the whole police service area, not this street. Rates use the area’s resident population.
Distances are approximate. Places © OpenStreetMap contributors. Neighbourhood figures: Statistics Canada, 2021 Census. Crime Severity Index: Statistics Canada.
Living here
Commute
Noise Nothing major nearby
No highway within 500 m, rail line within 300 m, or airport flight path nearby.
Distances from the map, not noise measurements. Visit at rush hour to judge for yourself.
Internet High-speed
50/10 Mbps or faster available here by cable, fibre or DSL (the federal high-speed target).
From the federal broadband map. Check exact speeds and providers for the address.
Roads, rail, airports and planned stations © OpenStreetMap contributors. Internet: Innovation, Science and Economic Development Canada, National Broadband Data.
Listed by Chestnut Park Real Estate.
Listing information provided by PropTx Innovations Inc. and TRREB; deemed reliable but not guaranteed accurate by PropTx.
Similar homes nearby
See more in Gravenhurst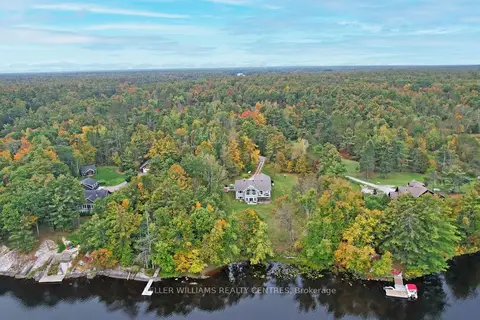
$2,175,000
3+2 bd3 ba10 pk2000-2500 ft²
1623 Houseys Rapids Road Unit 4
Ryde, Gravenhurst
Detached · MLS® X13857330 · KELLER WILLIAMS REALTY CENTRES
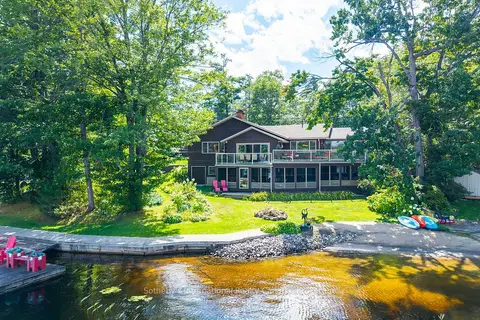
$1,998,000
3+1 bd5 ba6 pk1500-2000 ft²
1240 North Kahshe Lake Road 2
Morrison, Gravenhurst
Detached · MLS® X13758450 · Sotheby's International Realty Canada
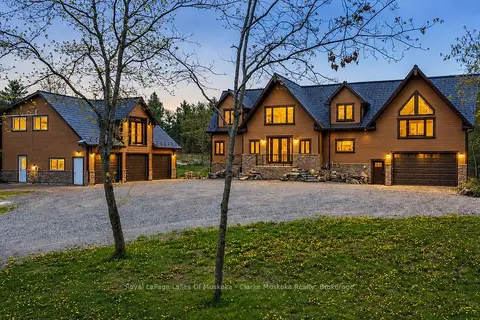
$1,979,000
4 bd4 ba10 pk5000 + ft²
2517 Southwood Road
Morrison, Gravenhurst
Detached · MLS® X13532184 · Royal LePage Lakes Of Muskoka - Clarke Muskoka Realty
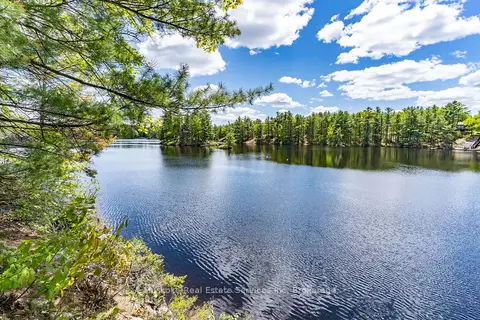
$1,950,000
Reduced $540,000
2 bd1 ba5 pk2000-2500 ft²
1430 S. Kahshe Lake Road
Morrison, Gravenhurst
Detached · MLS® X13410052 · Muskoka Real Estate Services Inc
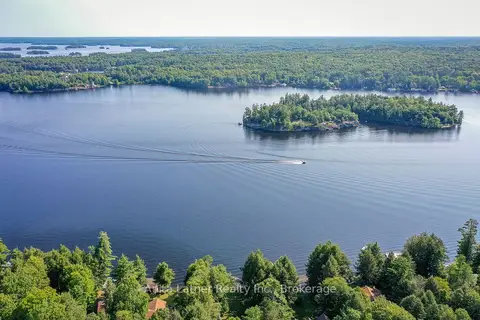
$2,185,000
Reduced $610,000
4+1 bd2 ba5 pk1500-2000 ft²
1008 Eppy (Formerly Division Road) Lane
Muskoka (S), Gravenhurst
Detached · MLS® X13602936 · Anita Latner Realty Inc.
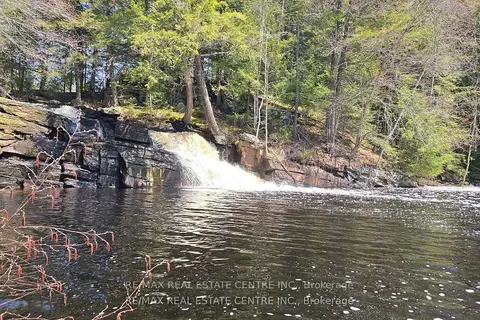
$2,200,000
3 bd3 ba14 pk1500-2000 ft²
1033 North Shore Drive
Muskoka (S), Gravenhurst
Rural Residential · MLS® X13530948 · RE/MAX REAL ESTATE CENTRE INC.
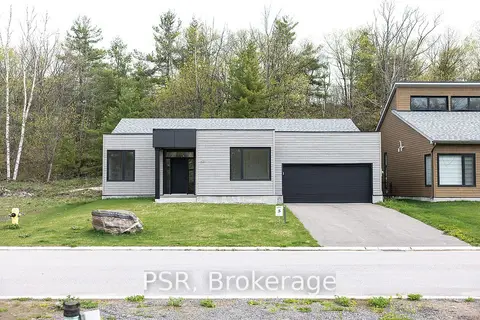
$1,759,900
3 bd3 ba6 pk2000-2500 ft²
43 Muskoka Bay Boulevard
Muskoka (S), Gravenhurst
Detached · MLS® X13122642 · PSR
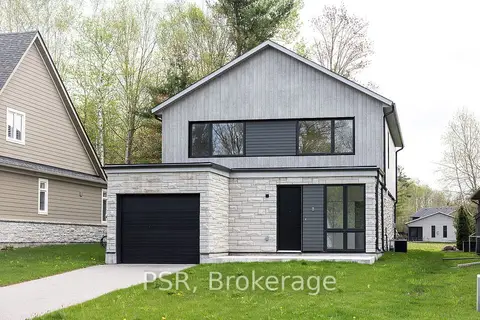
$1,739,900
3 bd3 ba3 pk2000-2500 ft²
8 Baypoint Court
Muskoka (S), Gravenhurst
Detached · MLS® X13122646 · PSR