10320 DENNIS CRESCENT
Richmond, BC, V7A3R8
Listed by RE/MAX Westcoast
$2,650,000
- 6 bedrooms
- 7 bathrooms
- 7 parking
- 4273 sq ft
Listed 42 days ago · MLS® R3163302
About this home
Located in the desirable McNair area, this custom-built home offers 4,273SF of living space on a large 8,142 SF lot with an east-facing backyard. The home features 6 bedrooms, 6.5 bathrooms, and a functional open layout with bright and spacious living areas. A rare highlight is the two bedrooms on the main floor, perfect for extended family or guests. The home also includes a wok kitchen and an additional kitchen in the upstairs recreation room for added convenience. Quality features include radiant floor heating, A/C, HRV system, quartz countertops, stainless steel appliances, a 3-car garage, and automatic gate. Conveniently located close to McNair Secondary School, Whiteside Elementary School, and Ironwood Plaza. Open House: Oct. 17 & 18/ Sat & Sun, 2-4PM. (id:66966)
Details
- Type
- Detached
- Style
- 2 Level
- Size
- 4273 sq ft
- Garage
- Garage
- Property tax
- $8,821 (2025)
- Municipality
- Richmond
Interior
- Fireplace
- Yes
- Appliances
- All, Central Vacuum
Heating, cooling and services
- Heating
- Radiant heat
- Air conditioning
- Air Conditioned
Building and exterior
- Style
- 2 Level
- Year built
- 2012
Parking
- Total parking
- 7
- Driveway and parking
- Garage
Location
Location is approximate. See nearby homes on the map
Listed by RE/MAX Westcoast.

REALTOR®, REALTORS®, and the REALTOR® logo are certification marks that are owned by REALTOR® Canada Inc. and licensed exclusively to The Canadian Real Estate Association (CREA). These certification marks identify real estate professionals who are members of CREA and who must abide by CREA’s By-Laws, Rules, and the REALTOR® Code. The MLS® trademark and the MLS® logo are owned by CREA and identify the professional real estate services provided by members of CREA.
The information contained on this site is based in whole or in part on information that is provided by members of The Canadian Real Estate Association, who are responsible for its accuracy. CREA reproduces and distributes this information as a service for its members and assumes no responsibility for its accuracy.
Similar homes nearby
See more in Richmond 📷 40
$2,650,000
6 bd6 ba3 pk5005 ft²
9760 GILHURST CRESCENT
Richmond
Detached · MLS® R3136160 · Macdonald Realty Westmar
 📷 36
$2,658,888
6 bd8 ba3 pk4297 ft²
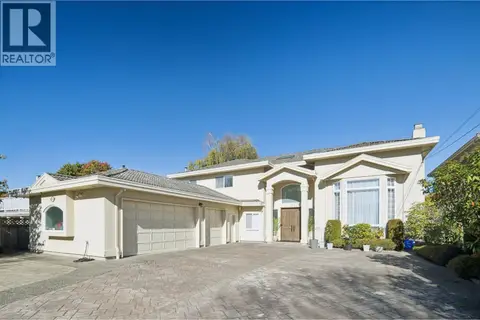
2091 MCLENNAN AVENUE
Richmond
Detached · MLS® R3109985 · Sutton Group-West Coast Realty
 📷 31
$2,668,000
7 bd5 ba3 pk4675 ft²
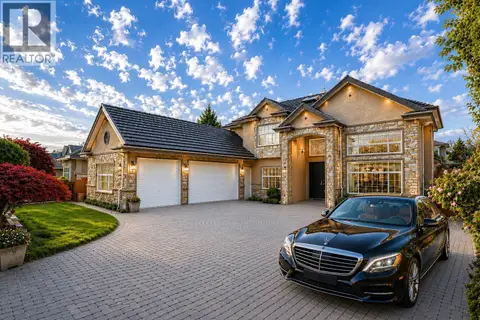
4511 PENDLEBURY ROAD
Richmond
Detached · MLS® R3174958 · Evermark Real Estate Services
 📷 38
$2,625,000
7 bd6 ba6 pk3942 ft²
9140 DIAMOND ROAD
Richmond
Detached · MLS® R3175980 · RE/MAX Westcoast

$2,680,000
3 bd2 ba2 pk1719 ft²
6651 COONEY ROAD
Richmond
Detached · MLS® R3110875 · Coldwell Banker Prestige Realty
 📷 3
$2,680,000
3 bd1 ba6 pk1080 ft²
10400 WESTMINSTER HIGHWAY
Richmond
Detached · MLS® R3136871 · Nu Stream Realty Inc.
 📷 19
$2,680,000
5 bd6 ba6 pk4080 ft²
5828 GIBBONS DRIVE
Richmond
Detached · MLS® R3142579 · RE/MAX Crest Realty
 📷 40
$2,680,000
5 bd5 ba5 pk3860 ft²
5686 CORNWALL PLACE
Richmond
Detached · MLS® R3146266 · RE/MAX Crest Realty