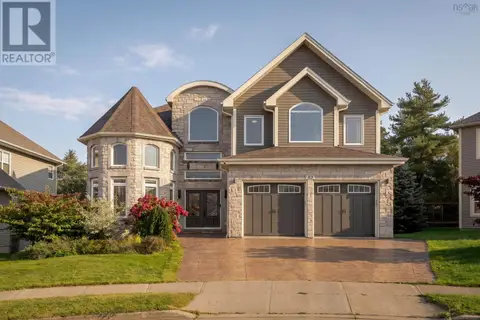
1031 Marlborough Avenue
Halifax, Halifax, NS, B3H3H2
Listed by Royal Lepage Atlantic (Mahone Bay)
$1,349,000
- 4 bedrooms
- 4 bathrooms
- 2473 sq ft
Listed 117 days ago · MLS® 202615733
About this home
Welcome to 1031 Marlborough Avenue, set on one of Halifaxs most desirable streets in the South End and surrounded by lush greenery. This character home has been cherished by the same family since the 1960s and presents a rare opportunity for its next chapter. Will you restore and reimagine this striking home while preserving its unique, original charm? Or bring an entirely fresh vision to this exceptional property? Offering four bedrooms and four bathrooms, the home is ideally located close to all that downtown Halifax has to offer, including parks, universities, and sought-after schools. Outside, enjoy a spacious backyard with plenty of room to garden, along with a large rear deck ideal for entertaining. A elegantly bricked driveway provides convenient private parking for multiple vehicles, an exceptional feature in this coveted neighbourhood. A wonderful opportunity to either preserve or create something special in Halifaxs South End. (id:66966)
Details
- Type
- Detached
- Style
- 4 Level
- Size
- 2473 sq ft
- Basement
- Full, Walk out
- Neighbourhood
- Halifax
- Municipality
- Halifax
Interior
- Bedrooms
- 4 above ground
- Fireplace
- Yes
- Appliances
- Refrigerator, Oven - Electric, Stove, Microwave
- Flooring
- Concrete, Hardwood, Carpeted, Vinyl
Heating, cooling and services
- Heating
- Oil, Wood, Radiator, Hot Water, Furnace
- Water and sewer
- Municipal sewage system
Building and exterior
- Style
- 4 Level
- Foundation
- Poured Concrete
- Outdoor
- Wood siding
Rooms
| Room | Level | Size | Features |
|---|---|---|---|
| 2pc Bathroom | Main level | 7.3x3.6 | |
| Kitchen | Main level | 11.1x15.3 | |
| Dining room | Main level | 11.1x17.2 | |
| Living room | Main level | 12.9x25.7 | |
| Mud room | Main level | ||
| 4pc Bathroom | Second level | 7.10x9.8 | |
| Bedroom | Second level | 7.9x13.2 | |
| Bedroom | Second level | 15.11x12.8 | |
| Bedroom | Second level | 12.8x11 | |
| 2pc Bathroom | Third level | 3.8x5.7 | |
| 3pc Bathroom | Lower level | 3.4x10.6 | |
| Recreational, Games room | Lower level | 26.6x13.1 | |
| Laundry room | Lower level | 9x12.8 | |
| Storage | Lower level | 16.4x10.8 | |
| Utility room | Lower level | 6.2x3.2 |
Location
Location is approximate. See nearby homes on the map
Listed by Royal Lepage Atlantic (Mahone Bay).

REALTOR®, REALTORS®, and the REALTOR® logo are certification marks that are owned by REALTOR® Canada Inc. and licensed exclusively to The Canadian Real Estate Association (CREA). These certification marks identify real estate professionals who are members of CREA and who must abide by CREA’s By-Laws, Rules, and the REALTOR® Code. The MLS® trademark and the MLS® logo are owned by CREA and identify the professional real estate services provided by members of CREA.
The information contained on this site is based in whole or in part on information that is provided by members of The Canadian Real Estate Association, who are responsible for its accuracy. CREA reproduces and distributes this information as a service for its members and assumes no responsibility for its accuracy.
Similar homes nearby
See more in Halifax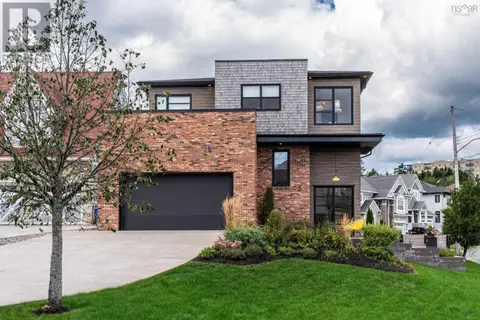 📷 50
$1,299,900
4+1 bd4 ba4121 ft²
5 Lauderdale Court
Halifax, Halifax
Pool
Detached · MLS® 202622599 · Parachute Realty
 📷 48
$1,399,000
8+1 bd6 ba3437 ft²
1531 lemarchant Street
Halifax, Halifax
Detached · MLS® 202624036 · Royal LePage Atlantic
 📷 38
$1,279,900
2+1 bd3 ba2575 ft²
1079 Bellevue Avenue
Halifax, Halifax
Detached · MLS® 202622554 · Red Door Realty
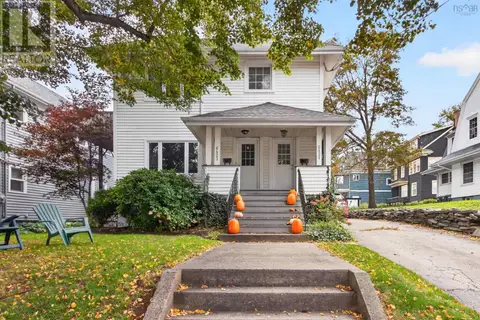 📷 50
$1,449,000
7 bd3 ba3803 ft²
6421/6423 Coburg Road
Halifax, Halifax
Multiplex
Duplex · MLS® 202625896 · Domus Realty Limited
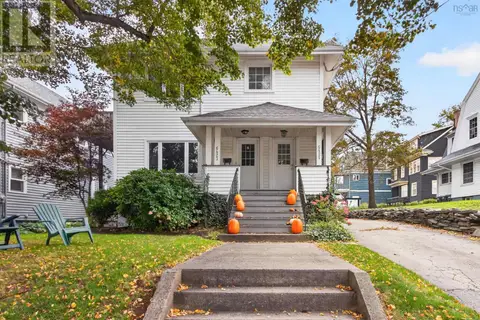 📷 50
$1,449,000
6421/6423 Coburg Road
Halifax, Halifax
Multiplex
Duplex · MLS® 202625895 · Domus Realty Limited
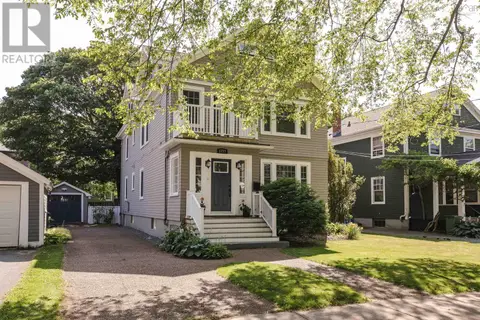 📷 50
$1,450,000
6 bd3 ba3600 ft²
1777 Cambridge Street
Halifax, Halifax
Detached · MLS® 202620228 · Royal LePage Atlantic
 📷 49
$1,479,900
5+1 bd5 ba5874 ft²
82 Helmsman Court
Halifax, Halifax
Detached · MLS® 202624793 · The Agency Real Estate Brokerage
 📷 22
$1,480,000
4 bd3 ba1867 ft²
9 Milton Drive
Halifax, Halifax
Waterfront
Detached · MLS® 202625736 · Verve Realty Group