103 Thomas
Dieppe, NB, E1A5W2
Listed by EXIT Realty Associates
$499,000
- 3+2 bedrooms
- 2 bathrooms
- 2000 sq ft
Listed 118 days ago · MLS® NB142776
About this home
BASEMENT APARTMENT // TAXES ARE NON-OWNER OCCUPIED // MAIN HOME RENTED FOR $2200 + BASEMENT FOR $1800 // TWO CAR ATTACHED GARAGE // Welcome to 103 Thomas in Dieppe! As you enter the front door, make your way upstairs to a wide open living room which benefits from lots of natural light, a galley kitchen with a dining area just off it. This home level features a ductless heat pump for year-round comfort. Down the hall are 3 well appointed bedrooms, a 5 piece bathroom with a double vanity and separate upstairs laundry. The basement is the show stopper that has the potential of an IN-LAW suite with almost 10 feet ceilings & large windows in each room. This basement has it's own entrance via a side door complete with it's own entry way, a dedicated laundry room, 2 good sized bedrooms, an open living room kitchen & dining area! Finally, an attached garage and a large backyard really round up this home making it exceptional value. Opportunities like these are hard to come by and quick to go when they come on the market, schedule a showing today! (id:66966)
Details
- Type
- Multiplex
- Style
- 2 Level
- Size
- 2000 sq ft
- Garage
- Garage
- Property tax
- $7,684
- Municipality
- Dieppe
Interior
- Bedrooms
- 3 above ground + 2 below
- Fireplace
- No
- Flooring
- Laminate
Heating, cooling and services
- Heating
- Baseboard heaters, Electric
- Air conditioning
- Air Conditioned
- Water and sewer
- Municipal sewage system
Building and exterior
- Style
- 2 Level
- Foundation
- Concrete
- Outdoor
- Vinyl
Parking
- Driveway and parking
- Attached Garage
Rooms
| Room | Level | Size | Features |
|---|---|---|---|
| Dining nook | Basement | 3'10'' x 5'7'' | |
| Kitchen | Basement | 10'4'' x 11'8'' | |
| Living room | Basement | 14'1'' x 11'9'' | |
| Bedroom | Basement | 10'9'' x 11'9'' | |
| Bedroom | Basement | 10'9'' x 12'2'' | |
| Living room | Main level | 13'9'' x 13'11'' | |
| Kitchen | Main level | 10'1'' x 10'1'' | |
| Dining room | Main level | 15'1'' x 9'11'' | |
| Bedroom | Main level | 12'5'' x 10'0'' | |
| Bedroom | Main level | 8'11'' x 10'0'' | |
| Primary Bedroom | Main level | 11'7'' x 15'1'' |
Location
Location is approximate. See nearby homes on the map
Listed by EXIT Realty Associates.

REALTOR®, REALTORS®, and the REALTOR® logo are certification marks that are owned by REALTOR® Canada Inc. and licensed exclusively to The Canadian Real Estate Association (CREA). These certification marks identify real estate professionals who are members of CREA and who must abide by CREA’s By-Laws, Rules, and the REALTOR® Code. The MLS® trademark and the MLS® logo are owned by CREA and identify the professional real estate services provided by members of CREA.
The information contained on this site is based in whole or in part on information that is provided by members of The Canadian Real Estate Association, who are responsible for its accuracy. CREA reproduces and distributes this information as a service for its members and assumes no responsibility for its accuracy.
Similar homes nearby
See more in Dieppe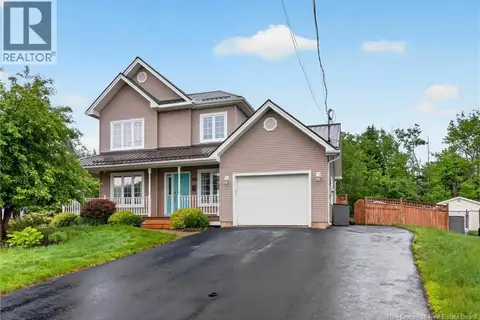 📷 20
$499,900
3 bd3 ba1961 ft²
242 Doreen Crescent
Dieppe
Detached · MLS® NB143216 · PG Direct Realty Ltd.
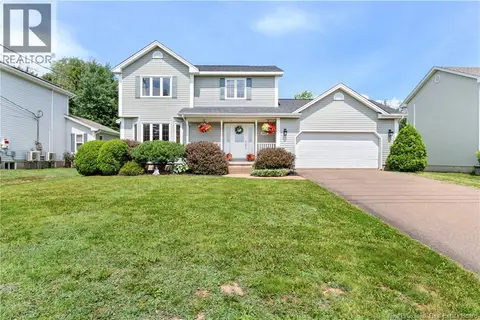 📷 35
$499,900
3 bd3 ba2154 ft²
609 Clarence-Cormier Street
Dieppe
Detached · MLS® NB144652 · EXIT Realty Associates
 📷 20
$499,900
3 bd3 ba2079 ft²
409 Gaspe
Dieppe
Detached · MLS® NB144836 · PG Direct Realty Ltd.
 📷 50
$499,900
3 bd2 ba2157 ft²
33 Robichaud Court
Dieppe
Detached · MLS® NB144810 · EXIT Realty Associates
 📷 49
$499,900
3 bd2 ba2918 ft²
330 Vanier Street
Dieppe
Fixer-upper
Detached · MLS® NB144125 · Keller Williams Capital Realty
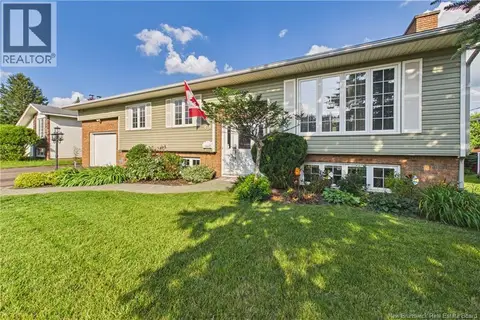 📷 48
$499,900
3+1 bd2 ba2467 ft²
23 Pointe Aux Renards
Dieppe
Pool
Detached · MLS® NB146735 · Royal LePage Atlantic
 📷 33
$499,900
2350 ft²
95 Doiron Street
Dieppe
Multiplex
Duplex · MLS® NB147616 · EXIT Realty Associates
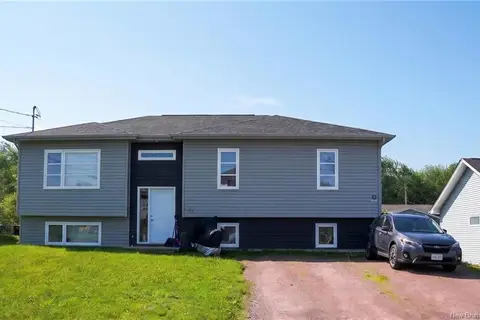 📷 38
$499,900
3+2 bd2 ba2350 ft²
95 Doiron Street
Dieppe
Multiplex
Multiplex · MLS® NB147301 · EXIT Realty Associates