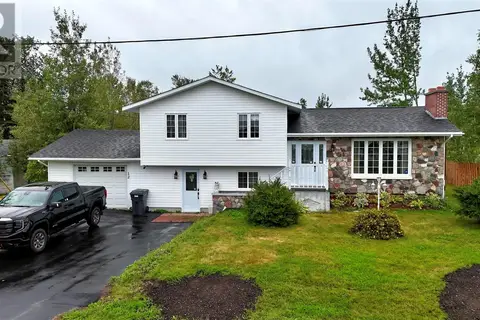
103 George Aaron Drive
Deer Lake, NL, A8A3H4
Listed by RE/MAX Realty Professionals Ltd. - Deer Lake
$299,000
- 3 bedrooms
- 2 bathrooms
- 1800 sq ft
Listed 40 days ago · MLS® 1302997
About this home
Welcome to 103 George Aaron drive, Deer Lake. This spacious, all one level, 3-bedroom, 1.5-bathroom home, offering approximately 1,800 sq. ft. of living space, excluding the garage. Ideally located in a great area, this property sits on a beautifully private lot surrounded by many mature trees, creating a peaceful setting while still being close to local amenities. Inside, you’ll find plenty of room for the whole family, with generous living areas and a practical layout. The 1/2 bathroom is conveniently located in the laundry room, adding extra functionality for a busy household. The basement is mostly undeveloped, giving you a blank canvas to create whatever suits your needs—additional bedrooms, a family room, home office, gym, hobby space, or simply plenty of storage. With lots of existing living space, a private tree-lined setting, and tremendous potential to expand, this home offers room for any size family and the opportunity to make it your own! Call(As per Sellers directions, NO submitance of any Offer earlier than Sept.17th-1pm- All Offers to be open until Sept 17th-6pm) today to arrange your private viewing (id:66966)
Details
- Type
- Detached
- Style
- Bungalow
- Size
- 1800 sq ft
- Garage
- Garage
- Property tax
- $2,854 (2026)
- Municipality
- Deer Lake
Interior
- Bedrooms
- 3 above ground
- Fireplace
- No
- Appliances
- Washer, Refrigerator, Dishwasher, Stove, Dryer, Microwave
- Flooring
- Marble, Carpeted, Ceramic
Heating, cooling and services
- Heating
- Baseboard heaters, Electric
- Water and sewer
- Municipal sewage system
Building and exterior
- Style
- Bungalow
- Year built
- 1986
- Roof
- Asphalt shingle
- Foundation
- Block
Parking
- Driveway and parking
- Attached Garage
Rooms
| Room | Level | Size | Features |
|---|---|---|---|
| Other | Basement | 25x70 | |
| Bedroom | Main level | 10.4 x 10.11 | |
| Bedroom | Main level | 11.0 x 15.1 | |
| Bedroom | Main level | 11.8 x 13.11 | |
| Bath (# pieces 1-6) | Main level | 6.7 x 11.0 | |
| Other | Main level | 20x22 | |
| Laundry room | Main level | 7.4 x 9.3 | |
| Porch | Main level | 5.11 x 12.1 | |
| Living room | Main level | 13.11 x 20.6 | |
| Family room/Fireplace | Main level | 13.11 x 18.5 | |
| Dining room | Main level | 11.0 x 13.11 | |
| Dining nook | Main level | 7.7 x 11.0 | |
| Kitchen | Main level | 11.0 x 11.11 |
Location
Location is approximate. See nearby homes on the map
Listed by RE/MAX Realty Professionals Ltd. - Deer Lake.

REALTOR®, REALTORS®, and the REALTOR® logo are certification marks that are owned by REALTOR® Canada Inc. and licensed exclusively to The Canadian Real Estate Association (CREA). These certification marks identify real estate professionals who are members of CREA and who must abide by CREA’s By-Laws, Rules, and the REALTOR® Code. The MLS® trademark and the MLS® logo are owned by CREA and identify the professional real estate services provided by members of CREA.
The information contained on this site is based in whole or in part on information that is provided by members of The Canadian Real Estate Association, who are responsible for its accuracy. CREA reproduces and distributes this information as a service for its members and assumes no responsibility for its accuracy.
Similar homes nearby
See more in Deer Lake 📷 29
$279,900
2 bd2 ba1000 ft²
72 High Street
Deer Lake
Detached · MLS® 1304108 · Royal LePage Property Consultants Limited
 📷 23
$269,000
3 bd2 ba1222 ft²
108 High Street
Deer Lake
Detached · MLS® 1303295 · RE/MAX Realty Professionals Ltd. - Deer Lake
 📷 3
$259,000
3 bd2 ba1852 ft²
102 High Street
Deer Lake
Detached · MLS® 1303064 · RE/MAX Realty Professionals Ltd. - Deer Lake
 📷 30
$349,000
3 bd3 ba2068 ft²
12 Clinic Drive
Deer Lake
Link · MLS® 1302810 · RE/MAX Realty Professionals Ltd. - Deer Lake