103 7091 Grant Rd W
John Muir, Sooke, BC, V9Z0N6
Listed by Royal LePage Coast Capital - Sooke
$549,500
- 3 bedrooms
- 3 bathrooms
- 2 parking
- 1980 sq ft
Listed 19 days ago · MLS® 1051432
About this home
Welcome to this well-appointed, move-in-ready family home offering nearly 2000 sq/ft of comfortable living in the heart of Sooke. The entry level features a versatile rec/bonus room with a 2-piece bathroom, perfect for a gaming space, playroom, or optional extra bedroom, and direct access to the covered patio and private fenced back yard. Upstairs, the main level showcases a bright, open layout with a spacious kitchen, dining area, cozy nook, and living room with gleaming hardwood floors. Step out onto the upper deck to enjoy beautiful mountain views, BBQ evenings, or stunning sunsets. The top floor offers two generous bedrooms, a 4-piece bathroom, and a bright primary bedroom with walk-in closet and its own 4-piece ensuite. All this + a heat pump! Quiet country setting yet close to everything; Sooke core, grocery stores, pharmacies, restaurants, recreation, Ella Beach, schools, daycare, and transit. A wonderful home you’ll fall in love with the moment you arrive. (id:66966)
Details
- Type
- Detached
- Size
- 1980 sq ft
- Garage
- Garage
- Property tax
- $4,249
- Maintenance fee
- $325/month
- Neighbourhood
- John Muir
- Municipality
- Sooke
Interior
- Fireplace
- No
- Appliances
- Washer, Refrigerator, Range - Electric, Dishwasher, Dryer, Microwave
Heating, cooling and services
- Heating
- Heat Pump, Baseboard heaters, Electric
- Air conditioning
- Air Conditioned
Building and exterior
- Year built
- 2009
Parking
- Total parking
- 2
- Driveway and parking
- Attached Garage, Garage
Condo
- Monthly fee
- $325
Rooms
| Room | Level | Size | Features |
|---|---|---|---|
| Porch | Lower level | 4' x 14' | |
| Patio | Lower level | 6' x 21' | |
| Balcony | Main level | 6' x 21' | |
| Bathroom | Third level | 4-Piece | |
| Bedroom | Third level | 12' x 10' | |
| Bedroom | Third level | 12' x 11' | |
| Ensuite | Third level | 4-Piece | |
| Primary Bedroom | Third level | 13' x 12' | |
| Living room | Main level | 15' x 14' | |
| Dining room | Main level | 15' x 7' | |
| Kitchen | Main level | 16' x 12' | |
| Storage | Lower level | 5' x 3' | |
| Recreation room | Lower level | 7' x 21' | |
| Bathroom | Lower level | 2-Piece | |
| Entrance | Lower level | 12' x 9' |
Location
Location is approximate. See nearby homes on the map
Listed by Royal LePage Coast Capital - Sooke.

REALTOR®, REALTORS®, and the REALTOR® logo are certification marks that are owned by REALTOR® Canada Inc. and licensed exclusively to The Canadian Real Estate Association (CREA). These certification marks identify real estate professionals who are members of CREA and who must abide by CREA’s By-Laws, Rules, and the REALTOR® Code. The MLS® trademark and the MLS® logo are owned by CREA and identify the professional real estate services provided by members of CREA.
The information contained on this site is based in whole or in part on information that is provided by members of The Canadian Real Estate Association, who are responsible for its accuracy. CREA reproduces and distributes this information as a service for its members and assumes no responsibility for its accuracy.
Similar homes nearby
See more in Sooke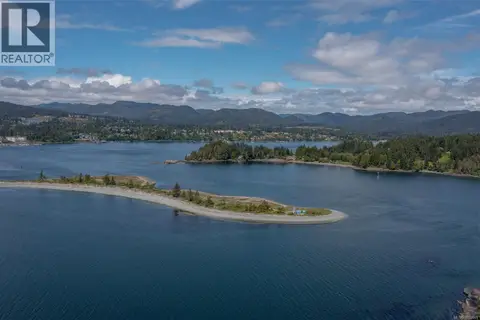 📷 5
$550,000
0 bd0 ba4 pk
7170 Sea Cliff Rd
Silver Spray, Sooke
Vacant Land · MLS® 1039449 · Fair Realty
 📷 46
$549,000
3 bd3 ba2 pk1532 ft²
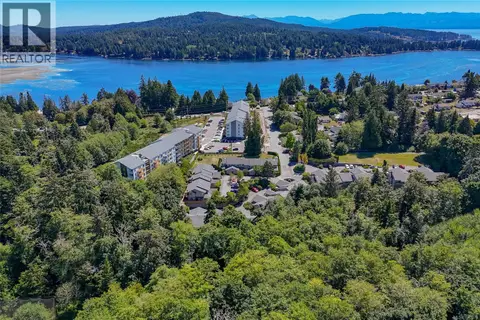
14 2190 Drennan St
Sooke Vill Core, Sooke
Condo Townhouse · MLS® 1045078 · Sotheby's International Realty Canada
 📷 40
$550,000
2 bd2 ba2 pk1078 ft²
6373 Shambrook Dr
Sunriver, Sooke
Detached · MLS® 1048349 · RE/MAX Camosun
 📷 32
$529,900
2 bd2 ba3 pk993 ft²
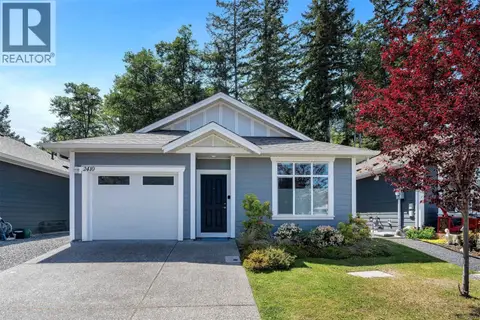
2410 Fern Way
Sunriver, Sooke
Detached · MLS® 1049536 · NAI Commercial (Victoria) Inc.
 📷 6
$525,000
0 bd0 ba
1030 Roxview Crt
Silver Spray, Sooke
Waterfront
Vacant Land · MLS® 1043624 · Easy List Realty
 📷 30
$519,000
2 bd3 ba1 pk1200 ft²
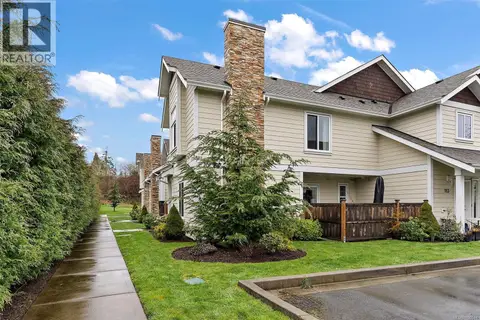
114 2038 Gatewood Rd
Sooke Vill Core, Sooke
Condo Townhouse · MLS® 1035044 · Coldwell Banker Oceanside Real Estate
 📷 46
$595,000
2 bd2 ba1 pk1171 ft²
207 1820 Maple Ave S
Sooke Vill Core, Sooke
Condo Apartment · MLS® 1050638 · Coldwell Banker Oceanside Real Estate
 📷 16
$599,000
0 bd0 ba
4940 Vinson Lane
17 Mile, Sooke
Vacant Land · MLS® 1033370 · Newport Realty Ltd.