103-32 WATERFRONT PLACE
Whitehorse, YT, Y1A6V1
Listed by RE/MAX ACTION REALTY
$594,900
- 1 bedrooms
- 1 bathrooms
- 934 sq ft
Listed 279 days ago · MLS® 17032
About this home
Enjoy tranquil river and greenspace views from this beautifully appointed, FULLY furnished 934 sq. ft. condo at Unit 103-32 Waterfront Place. This bright and upscale home features high ceilings, a spacious primary bedroom, a versatile den, and a well-designed layout that includes a laundry and utility area. The modern kitchen is finished with granite countertops accented with Labradorite, stainless steel appliances, hardwood cabinetry, under-cabinet lighting, and a convenient eating bar. The stylish bathroom offers quartz counters, a walk-in shower, and a separate soaker tub for added comfort. Step outside to a private 272 sq. ft. partly covered deck overlooking the river and greenspace, complete with a hot tub that's included with the unit. Additional highlights include a security system, one underground parking stall, and a storage locker. Located in the heart of downtown, this condo is just steps from shopping, restaurants, and the scenic waterfront trail system. (id:66966)
Details
- Type
- Condo Apartment
- Size
- 934 sq ft
- Property tax
- $2,175
- Maintenance fee
- $485/month
- Municipality
- Whitehorse
Interior
- Fireplace
- Gas, Conventional
- Appliances
- Washer, Refrigerator, Dishwasher, Stove, Dryer, Microwave
Building and exterior
- Year built
- 2012
Condo
- Monthly fee
- $485
Rooms
| Room | Level | Size | Features |
|---|---|---|---|
| Living room | Main level | 3.6 × 3.75 m (11'10" × 12'4") | |
| Dining room | Main level | 3.6 × 2.1 m (11'10" × 6'11") | |
| Kitchen | Main level | 3.96 × 3.32 m (13' × 10'11") | |
| Primary Bedroom | Main level | 3.38 × 3.6 m (11'1" × 11'10") | |
| 4pc Bathroom | Main level | ||
| Bedroom | Main level | 2.74 × 2.47 m (9' × 8'1") | |
| Laundry room | Main level | 2.38 × 2.17 m (7'10" × 7'1") |
Location
Location is approximate. See nearby homes on the map
Listed by RE/MAX ACTION REALTY.

REALTOR®, REALTORS®, and the REALTOR® logo are certification marks that are owned by REALTOR® Canada Inc. and licensed exclusively to The Canadian Real Estate Association (CREA). These certification marks identify real estate professionals who are members of CREA and who must abide by CREA’s By-Laws, Rules, and the REALTOR® Code. The MLS® trademark and the MLS® logo are owned by CREA and identify the professional real estate services provided by members of CREA.
The information contained on this site is based in whole or in part on information that is provided by members of The Canadian Real Estate Association, who are responsible for its accuracy. CREA reproduces and distributes this information as a service for its members and assumes no responsibility for its accuracy.
Similar homes nearby
See more in Whitehorse 📷 29
$599,000
2 bd2 ba2300 ft²
120 SEINE SQUARE
Whitehorse
Multiplex
Duplex · MLS® 17636 · RE/MAX ACTION REALTY
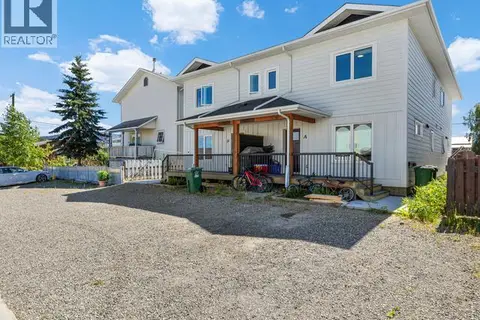
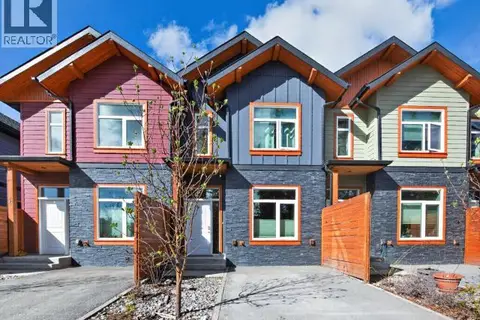 📷 35
$599,000
2 bd2 ba1288 ft²
11-35 NORMANDY ROAD
Whitehorse
Condo Townhouse · MLS® 17687 · RE/MAX ACTION REALTY
 📷 23
$599,800
2 bd3 ba1516 ft²
A-603 COOK STREET
Whitehorse
Condo Townhouse · MLS® 17760 · RE/MAX ACTION REALTY
 📷 24
$599,900
2 bd2 ba936 ft²
211-2 KLONDIKE ROAD
Whitehorse
Condo Apartment · MLS® 16903 · COLDWELL BANKER REDWOOD REALTY
 📷 19
$599,900
2 bd2 ba936 ft²
202-2 KLONDIKE ROAD
Whitehorse
Condo Apartment · MLS® 17581 · Yukon's Real Estate Advisers
 📷 30
$589,900
3 bd3 ba1794 ft²
11-275 OLIVE MAY WAY
Whitehorse
Condo Townhouse · MLS® 17641 · RE/MAX ACTION REALTY
 📷 29
$579,900
3 bd3 ba1794 ft²
9-275 OLIVE MAY WAY
Whitehorse
Condo Townhouse · MLS® 17640 · RE/MAX ACTION REALTY
 📷 29
$579,900
3 bd3 ba1794 ft²
8-275 OLIVE MAY WAY
Whitehorse
Condo Townhouse · MLS® 17639 · RE/MAX ACTION REALTY