103 2880 PANORAMA DRIVE
Coquitlam, BC, V3E2W4
Listed by Saba Realty Ltd.
$1,199,000
- 3 bedrooms
- 4 bathrooms
- 3 parking
- 2355 sq ft
Listed 20 days ago · MLS® R3171221
About this home
A rare find floor plan. Reno in 2010. Has efficient floor plan w/large living & dining room together, a separate kitchen, family room & balcony. 3 bedroom up with 2 bathroom upstairs, one half bath on main floor & one full bath in basement inside the recreation room which is huge & can be 1 bedroom. Newer laundry room equipped w/fully loaded washer & dryer. Amazing renovated kitchen with top-of-the-line Kitchen Aid French door fridge, microwave, 5 top gas stove (2000 BTL), dishwasher. Crown Hood Range, granite counter top w/island. Comes w/built in vacuum. Other upgrades: new shingle roof, siding, hot water tank in 2010. Near school, park, playground, commmunity center. Has fenced front yard! The corresponding high school is Heritage Woods. Open House Sun Oct 18 2-4 pm. (id:66966)
Details
- Type
- Att/Row/Townhouse
- Style
- 2 Level
- Size
- 2355 sq ft
- Basement
- Finished, Unknown, Unknown
- Garage
- Garage
- Property tax
- $4,395 (2025)
- Maintenance fee
- $516/month
- Municipality
- Coquitlam
Interior
- Fireplace
- No
- Appliances
- All
Heating, cooling and services
- Heating
- Electric
Building and exterior
- Style
- 2 Level
- Year built
- 1992
Parking
- Total parking
- 3
- Driveway and parking
- Garage
Location
Location is approximate. See nearby homes on the map
Listed by Saba Realty Ltd..

REALTOR®, REALTORS®, and the REALTOR® logo are certification marks that are owned by REALTOR® Canada Inc. and licensed exclusively to The Canadian Real Estate Association (CREA). These certification marks identify real estate professionals who are members of CREA and who must abide by CREA’s By-Laws, Rules, and the REALTOR® Code. The MLS® trademark and the MLS® logo are owned by CREA and identify the professional real estate services provided by members of CREA.
The information contained on this site is based in whole or in part on information that is provided by members of The Canadian Real Estate Association, who are responsible for its accuracy. CREA reproduces and distributes this information as a service for its members and assumes no responsibility for its accuracy.
Similar homes nearby
See more in Coquitlam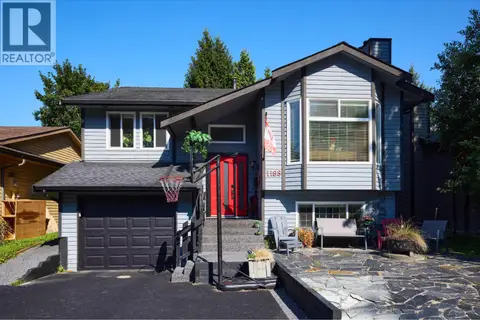 📷 19
$1,199,900
6 bd3 ba3 pk2458 ft²
1183 FALCON DRIVE
Coquitlam
Detached · MLS® R3154511 · Royal LePage West Real Estate Services
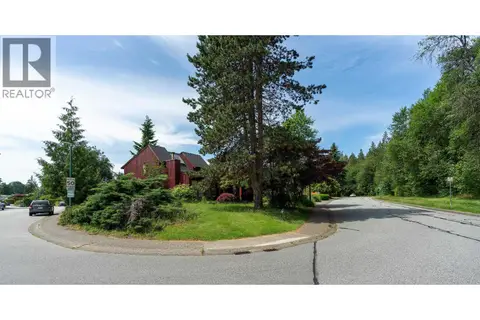 📷 17
$1,199,999
3 bd3 ba1 pk2260 ft²
1238 GABRIOLA DRIVE
Coquitlam
Detached · MLS® R3110895 · Nu Stream Realty Inc.
 📷 9
$1,200,000
3 bd1 ba4 pk1460 ft²
498 HICKEY DRIVE
Coquitlam
Detached · MLS® R3138971 · RE/MAX All Points Realty
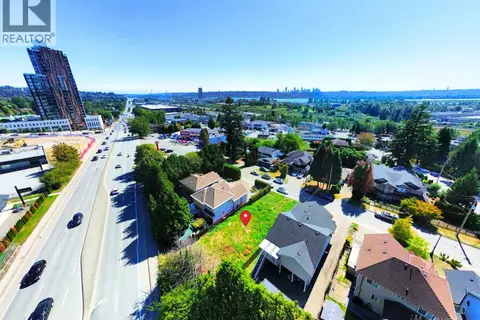 📷 10
$1,200,000
809 HENDERSON AVENUE
Coquitlam
Waterfront
Vacant Land · MLS® C8081932 · Sutton Group-West Coast Realty (Nan)
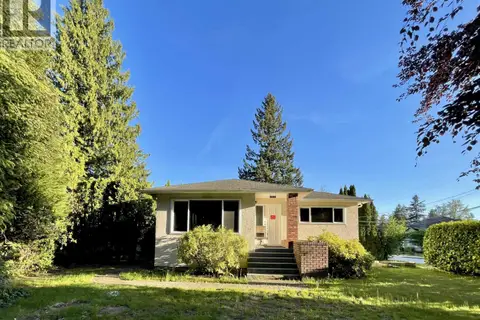 📷 31
$1,197,800
4 bd2 ba2047 ft²
2000 AUSTIN AVENUE
Coquitlam
Detached · MLS® R3119328 · Royal Pacific Realty (Kingsway) Ltd.
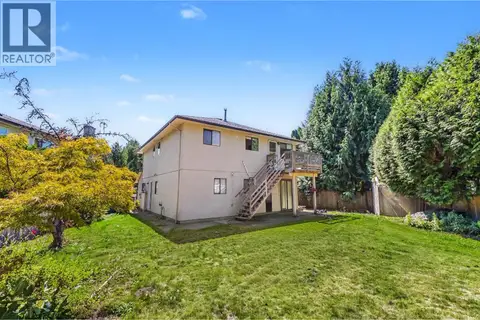 📷 16
$1,190,000
5 bd3 ba1 pk2502 ft²
976 HOSMER COURT
Coquitlam
Fixer-upper
Detached · MLS® R3153817 · LeHomes Realty Premier
 📷 25
$1,220,000
3 bd2 ba4 pk1106 ft²
1875 COLEMAN AVENUE
Coquitlam
Detached · MLS® R3163989 · RE/MAX City Realty
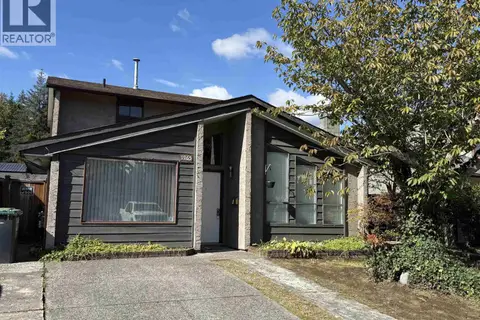 📷 13
$1,220,000
3 bd3 ba2 pk1787 ft²
1965 FLYNN CRESCENT
Coquitlam
Pool
Detached · MLS® R3171253 · Royal Pacific Realty Corp.