103 2157 Ridgemont Pl
Diver Lake, Nanaimo, BC, V9T0C8
Listed by Real Broker
$535,000
- 3 bedrooms
- 2 bathrooms
- 2 parking
- 1159 sq ft
Listed 2 days ago · MLS® 1051586
About this home
Welcome to 103-2157 Ridgemont Pl. This inviting open concept, 3-bed, 2 full baths, two-storey townhome offers comfortable living in a quiet, family-friendly Diver Lake neighbourhood. Located on the backside of the Complex and featuring a fenced backyard area to enjoy the sun almost all day, this thoughtfully laid-out floor plan provides plenty of space for families, first-time buyers, or those looking for a low-maintenance home. Enjoy the convenience of Synwenct Elementary School (Formally Coal Tyee Elementary) just a short walk away making school mornings easy and adding to the appeal of this wonderful location. Set in a peaceful area while still being close to everyday amenities, this home offers a great balance of comfort, convenience, and lifestyle. Step outside and take in the surrounding natural beauty, including the impressive Mt. Benson backdrop. Walking distance to all amenities, Beban Park, shopping, Restaurants and bus routes. All measurements are approx., pls verify if important. (Some photos have been virtually staged to show vacant, and with furniture). (id:66966)
Details
- Type
- Condo Townhouse
- Size
- 1159 sq ft
- Property tax
- $4,029
- Maintenance fee
- $460/month
- Neighbourhood
- Diver Lake
- Municipality
- Nanaimo
Interior
- Fireplace
- No
Heating, cooling and services
- Heating
- Baseboard heaters, Electric
Building and exterior
- Year built
- 2010
Parking
- Total parking
- 2
Condo
- Monthly fee
- $460
- View
- Mountain view
Rooms
| Room | Level | Size | Features |
|---|---|---|---|
| Primary Bedroom | Second level | 11'9 x 10'6 | |
| Living room | Main level | 10'1 x 16'7 | |
| Kitchen | Main level | 11'9 x 14'4 | |
| Bedroom | Second level | 9'0 x 10'5 | |
| Bedroom | Second level | 9'0 x 10'5 | |
| Bathroom | Second level | 4-Piece | |
| Bathroom | Main level | 4-Piece |
Location
Location is approximate. See nearby homes on the map
Listed by Real Broker.

REALTOR®, REALTORS®, and the REALTOR® logo are certification marks that are owned by REALTOR® Canada Inc. and licensed exclusively to The Canadian Real Estate Association (CREA). These certification marks identify real estate professionals who are members of CREA and who must abide by CREA’s By-Laws, Rules, and the REALTOR® Code. The MLS® trademark and the MLS® logo are owned by CREA and identify the professional real estate services provided by members of CREA.
The information contained on this site is based in whole or in part on information that is provided by members of The Canadian Real Estate Association, who are responsible for its accuracy. CREA reproduces and distributes this information as a service for its members and assumes no responsibility for its accuracy.
Similar homes nearby
See more in Nanaimo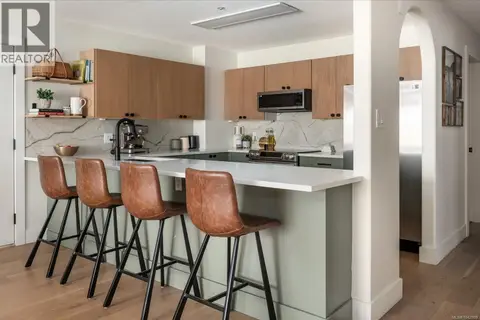 📷 43
$529,900
2 bd2 ba1 pk1358 ft²
6 4271 Wellington Rd
Diver Lake, Nanaimo
Condo Townhouse · MLS® 1042809 · REMAX Professionals (NA)
 📷 43
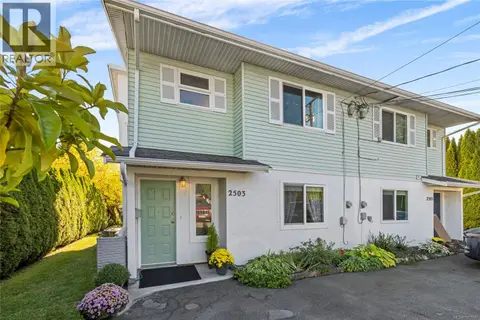
$549,999
3 bd2 ba3 pk1352 ft²
2503 Rosstown Rd
Diver Lake, Nanaimo
Multiplex
Duplex · MLS® 1051137 · Royal LePage Island Living (QU)
 📷 27
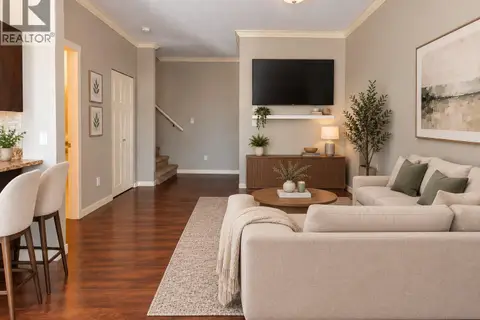
$559,900
3 bd2 ba46 pk1222 ft²
104 2153 Ridgemont Pl
Diver Lake, Nanaimo
Condo Townhouse · MLS® 1046872 · Royal LePage Nanaimo Realty (NanIsHwyN)
 📷 19
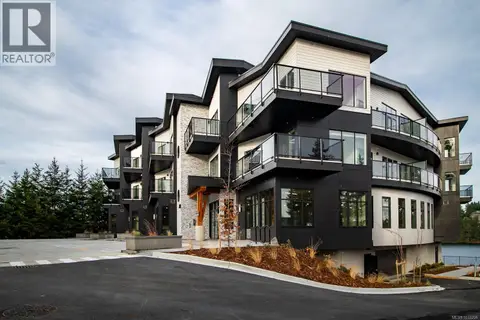
$560,000
2 bd1 ba1 pk1033 ft²
301 4474 Wellington Rd
Diver Lake, Nanaimo
Condo Apartment · MLS® 1033206 · eXp Realty (NA)
 New
📷 38
$579,000
2 bd2 ba2 pk1293 ft²
2403 Parveen Pl
Diver Lake, Nanaimo
Condo Townhouse · MLS® 1052588 · RE/MAX Anchor Realty (QU)
 📷 54
$599,000
3 bd2 ba4 pk1340 ft²
2553 Sloan Rd
Diver Lake, Nanaimo
Multiplex
Duplex · MLS® 1046449 · eXp Realty (NA)
 📷 34
$538,900
3 bd3 ba4 pk1261 ft²
200 2188 Jingle pot Rd
South Jingle Pot, Nanaimo
Condo Townhouse · MLS® 1044363 · eXp Realty (NA)
 📷 42
$538,900
4 bd3 ba2 pk1170 ft²
100 2190 Jingle Pot Rd
South Jingle Pot, Nanaimo
Condo Townhouse · MLS® 1044659 · Royal LePage Nanaimo Realty (NanIsHwyN)