1029 DINA Crescent
MD02 - West of King Street, Midland, L4R5C5
Listed by Comfree
$774,900
- 3+1 bedrooms
- 3 bathrooms
- 6 parking
- 2550 sq ft
Listed 126 days ago · MLS® 40833419
About this home
This all-brick bungalow offers a fully finished layout with thoughtful features throughout. The lower level opens to a covered walkout deck, while the upper deck can be accessed separately from both kitchen and primary bedroom, which also features a private ensuite bathroom. Hardwood flooring enhances the living room and two bedrooms. While the third bedroom features laminate flooring and convenient access to and from the garage. The spacious lower-level family room is warmed by a cozy gas fireplace, creating a perfect space to relax or entertain. This level also includes a very large fourth bedroom with full size window, along with a laundry room, furnace room, and an oversized storage area. Plumbing, electrical, flooring, painting driveway repair was complete in recent years. Outside, the beautifully maintained yard backs onto a treed area, providing exceptional privacy. A large 12x’12’ shed offers additional storage. Ideally located for families, walking distance from school and Georgian Bay General Hospital. Near by shopping Center, restaurants and amenities. (id:66966)
Details
- Type
- Detached
- Style
- Bungalow
- Size
- 2550 sq ft
- Basement
- Finished, Full
- Garage
- Garage
- Property tax
- $5,714
- Neighbourhood
- MD02 - West of King Street
- Municipality
- Midland
Interior
- Bedrooms
- 3 above ground + 1 below
- Fireplace
- No
- Appliances
- Washer, Refrigerator, Dishwasher, Stove, Dryer, Microwave, Hood Fan, Window Coverings, Garage door opener
Heating, cooling and services
- Heating
- Forced air
- Air conditioning
- Central air conditioning
- Water and sewer
- Municipal sewage system
Building and exterior
- Style
- Bungalow
- Year built
- 1991
- Outdoor
- Brick
Parking
- Total parking
- 6
- Driveway and parking
- Attached Garage, Visitor Parking
Rooms
| Room | Level | Size | Features |
|---|---|---|---|
| Storage | Basement | 20'0'' x 10'0'' | |
| Laundry room | Basement | 10'0'' x 10'0'' | |
| Family room | Basement | 20'0'' x 13'0'' | |
| Living room | Main level | 20'0'' x 15'0'' | |
| Foyer | Main level | 15'0'' x 6'0'' | |
| Dining room | Main level | 27'0'' x 11'0'' | |
| Kitchen | Main level | 18'0'' x 10'0'' | |
| 2pc Bathroom | Basement | ||
| 4pc Bathroom | Main level | ||
| 3pc Bathroom | Main level | ||
| Bedroom | Basement | 20'0'' x 11'0'' | |
| Bedroom | Main level | 10'0'' x 9'0'' | |
| Bedroom | Main level | 12'0'' x 9'0'' | |
| Bedroom | Main level | 12'0'' x 11'0'' |
Location
Location is approximate. See nearby homes on the map
Listed by Comfree.

REALTOR®, REALTORS®, and the REALTOR® logo are certification marks that are owned by REALTOR® Canada Inc. and licensed exclusively to The Canadian Real Estate Association (CREA). These certification marks identify real estate professionals who are members of CREA and who must abide by CREA’s By-Laws, Rules, and the REALTOR® Code. The MLS® trademark and the MLS® logo are owned by CREA and identify the professional real estate services provided by members of CREA.
The information contained on this site is based in whole or in part on information that is provided by members of The Canadian Real Estate Association, who are responsible for its accuracy. CREA reproduces and distributes this information as a service for its members and assumes no responsibility for its accuracy.
Similar homes nearby
See more in Midland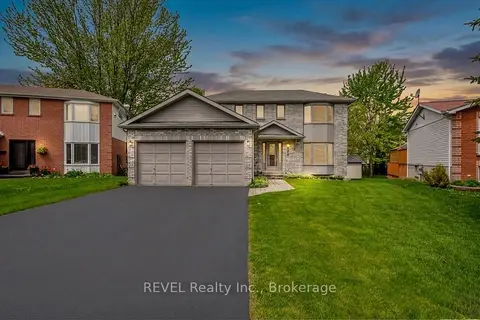 📷 42
$749,900
≈ $3,284/mo mortgage · 20% down
3 bd3 ba8 pk1100-1500 ft²
179 Luckport Crescent
Midland, Midland
School 4 min walkPark nearby
Detached · MLS® S13190410 · REVEL Realty Inc., Brokerage
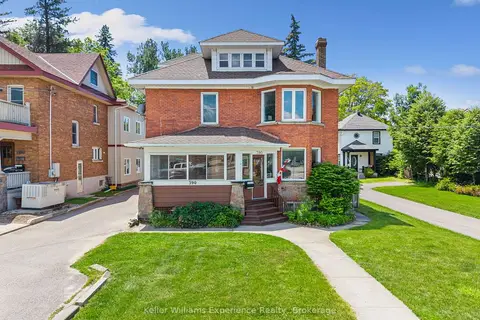 📷 30
$749,900
≈ $3,284/mo mortgage · 20% down
5 bd3 ba9 pk3500-5000 ft²
390 King Street
Midland, Midland
PoolWalkableSchool 8 min walk
Other · MLS® S13478830 · Keller Williams Experience Realty
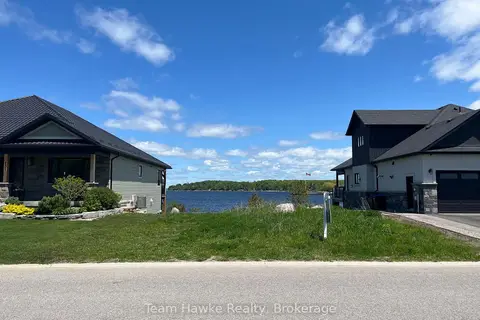 📷 12
$749,900
≈ $3,284/mo mortgage · 20% down
0 bd0 ba
637 Aberdeen Boulevard
Midland, Midland
Waterfront
Vacant Land · MLS® S13721708 · Team Hawke Realty
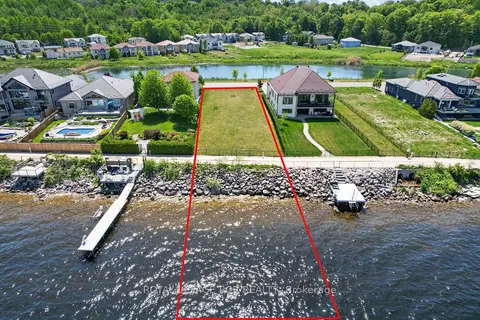 📷 34🎥 Tour
$800,000
≈ $3,503/mo mortgage · 20% down
0 bd0 ba
583 Aberdeen Boulevard
Midland, Midland
Waterfront
Vacant Land · MLS® S13717354 · ROYAL LEPAGE RCR REALTY
 📷 42🎥 Tour
$749,777
≈ $3,283/mo mortgage · 20% down
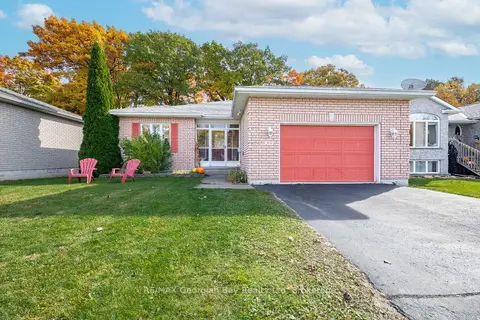
4 bd3 ba5 pk1100-1500 ft²
925 Dominion Avenue
Midland, Midland
WalkableSchool 6 min walkPark nearby
Detached · MLS® S13110226 · RE/MAX Georgian Bay Realty Ltd
 📷 49🎥 Tour
$749,777
≈ $3,283/mo mortgage · 20% down
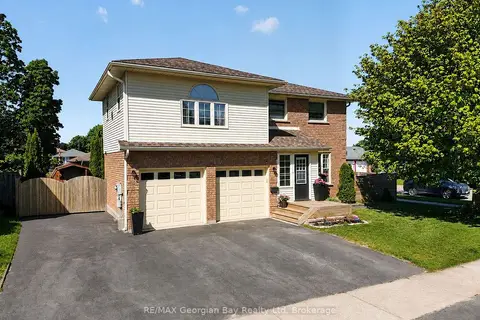
3 bd3 ba6 pk1500-2000 ft²
911 Watson Place
Midland, Midland
PoolSchool 4 min walkPark nearby
Detached · MLS® S13649248 · RE/MAX Georgian Bay Realty Ltd
 📷 50
$744,900
3+2 bd3 ba6 pk
933 PLAYFAIR ROAD
Midland, Midland
Pool
Detached · MLS® S13759176 · Keller Williams Experience Realty
 📷 40🎥 Tour
$714,777
Reduced $25,000 (↓ 3%)
≈ $3,130/mo mortgage · 20% down
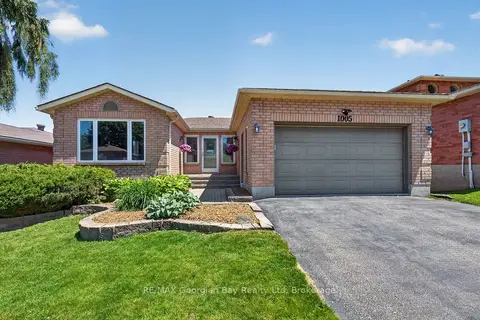
3+1 bd3 ba6 pk1100-1500 ft²
1005 Dina Crescent
Midland, Midland
School 5 min walk
Detached · MLS® S13478408 · RE/MAX Georgian Bay Realty Ltd