1029 Colony STREET
Varsity View, Saskatoon, SK, S7N0S3
Listed by Derrick Stretch Realty Inc.
$1,334,900
- 4 bedrooms
- 4 bathrooms
- 2116 sq ft
Listed 15 days ago · MLS® SK050425
About this home
Welcome to 1029 Colony St, an exceptional residence in Varsity View with University, hospital, park, school, cafe, all within 5 min walk! This 2,116 sq ft 2 storey home showcases multiple updates, sophisticated finishes & elegant details. The impressive main floor features an open-concept design with engineered hardwood floors, 9ft ceilings, refined living room anchored by gas fireplace with tile surround & a truly upscale kitchen. The stunning 14ft quartz island is complemented by custom cabinetry, chic backsplash & an impressive appliance package including 48” Zline Legacy Dual Fuel Range with 7 burners, pot filler, oversized Frigidaire Professional fridge, custom hood fan, recessed microwave & dishwasher. A stylish wet bar/coffee station flows into the formal dining with sleek sliding door access to the back deck. A rear mudroom with built-in hooks & bench seating & 2pc bath complete this level. Upstairs, glass railing & skylights lead to an exquisite primary retreat featuring walk-in closet with custom organizers + luxurious 4-pc ensuite with heated tile floors, tiled walk-in shower with rainfall head, body jets & quartz bench, dual vanity & 6ft soaker tub. 2 additional bedrooms, separate 4pc bath with cohesive design, & well-appointed laundry with built-in sink & new shelving complete the level. The fully finished basement continues 9 ft ceilings & features recessed lighting, spacious family room, additional bedroom with walk-in closet, 3pc bath with rainfall shower & new 10mm tempered glass shield/door, dedicated storage & utility rooms. Outside, meticulous landscaping surrounds the covered deck with pot lights & dual gas hookups, plus stamped concrete walkway to the detached heated garage with Flex Seal floors. Additional upgrades include new awnings, transom glass above interior doors, front landscaping & edging with solar lights, U/G sprinklers, Daikin One heat pump system, high-end A/C, new lighting throughout, blackout blinds & an exterior stone facelift (id:66966)
Details
- Type
- Detached
- Style
- 2 Level
- Size
- 2116 sq ft
- Basement
- Finished, Full
- Garage
- Garage
- Property tax
- $8,219 (2026)
- Neighbourhood
- Varsity View
- Municipality
- Saskatoon
Interior
- Fireplace
- Gas, Conventional
- Appliances
- Washer, Refrigerator, Dishwasher, Stove, Dryer, Microwave, Freezer, Humidifier, Hood Fan, Window Coverings, Garage door opener remote(s)
Heating, cooling and services
- Heating
- Forced air, In Floor Heating, Natural gas
- Air conditioning
- Central air conditioning, Air exchanger
Building and exterior
- Style
- 2 Level
- Year built
- 2022
Parking
- Driveway and parking
- Detached Garage, Parking Space(s), Heated Garage
Rooms
| Room | Level | Size | Features |
|---|---|---|---|
| Foyer | Main level | 3.29 × 1.25 m (10'10" × 4'1") | |
| Living room | Main level | 4.24 × 3.96 m (13'11" × 13') | |
| Kitchen | Main level | 5.73 × 7.07 m (18'10" × 23'2") | |
| Dining room | Main level | 3.81 × 3.08 m (12'6" × 10'1") | |
| 2pc Bathroom | Main level | ||
| Mud room | Main level | 2.5 × 2.07 m (8'2" × 6'10") | |
| Primary Bedroom | Second level | 6.61 × 3.26 m (21'8" × 10'8") | |
| 4pc Ensuite bath | Second level | ||
| Bedroom | Second level | 3.54 × 3.05 m (11'7" × 10') | |
| Bedroom | Second level | 3.84 × 3.05 m (12'7" × 10') | |
| 4pc Bathroom | Second level | ||
| Laundry room | Second level | ||
| Family room | Basement | 5.73 × 8.6 m (18'10" × 28'2") | |
| Bedroom | Basement | 4.24 × 2.87 m (13'11" × 9'5") | |
| 3pc Bathroom | Basement | ||
| Storage | Basement | ||
| Other | Basement |
Location
Location is approximate. See nearby homes on the map
Listed by Derrick Stretch Realty Inc..

REALTOR®, REALTORS®, and the REALTOR® logo are certification marks that are owned by REALTOR® Canada Inc. and licensed exclusively to The Canadian Real Estate Association (CREA). These certification marks identify real estate professionals who are members of CREA and who must abide by CREA’s By-Laws, Rules, and the REALTOR® Code. The MLS® trademark and the MLS® logo are owned by CREA and identify the professional real estate services provided by members of CREA.
The information contained on this site is based in whole or in part on information that is provided by members of The Canadian Real Estate Association, who are responsible for its accuracy. CREA reproduces and distributes this information as a service for its members and assumes no responsibility for its accuracy.
Similar homes nearby
See more in Saskatoon 📷 38
$1,149,000
3 bd3 ba2193 ft²
1036 Osler STREET
Varsity View, Saskatoon
Detached · MLS® SK047673 · Realty Executives Saskatoon

$1,350,000
219 N AVENUE S
Pleasant Hill, Saskatoon
Multiplex
Multiplex · MLS® SK030911 · Flex Realty
 📷 87
$1,360,000
3 bd3 ba1695 ft²
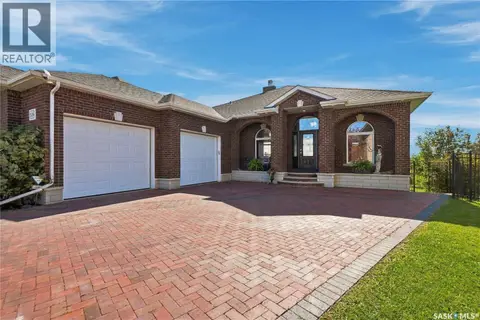
526 Hartley TERRACE
Stonebridge, Saskatoon
Detached · MLS® SK049016 · Derrick Stretch Realty Inc.
 📷 62
$1,299,900
4 bd3 ba2545 ft²
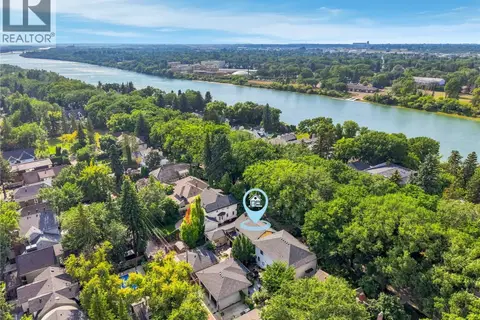
208 Saskatchewan CRESCENT W
Nutana, Saskatoon
Detached · MLS® SK041299 · Coldwell Banker Signature
 📷 67
$1,299,900
7 bd4 ba2942 ft²
411 Sharma CRESCENT
Aspen Ridge, Saskatoon
Detached · MLS® SK049054 · Boyes Group Realty Inc.
 📷 6
$1,295,000
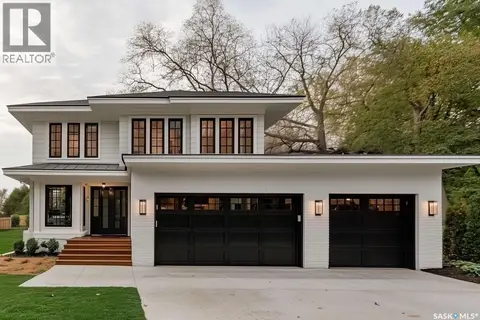
3 bd3 ba2490 ft²
319 Flynn MANOR
Rosewood, Saskatoon
Detached · MLS® SK027545 · RE/MAX Saskatoon
 New
📷 68
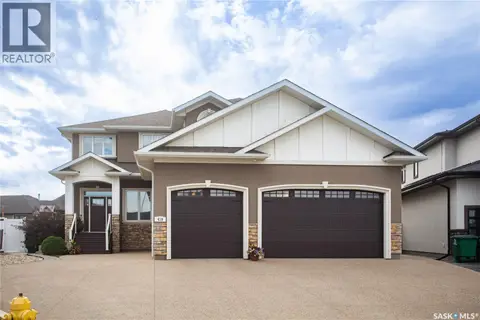
$1,295,000
7 bd5 ba3050 ft²
419 Salloum BAY
Evergreen, Saskatoon
Detached · MLS® SK051445 · Realty Executives Saskatoon
 📷 93
$1,395,000
4 bd5 ba3554 ft²
515 Pohorecky LANE
Evergreen, Saskatoon
Detached · MLS® SK050248 · Boyes Group Realty Inc.