1028 18 Avenue NW
Mount Pleasant, Calgary, AB, T2M0V7
Listed by Royal LePage Benchmark
$1,198,000
- 3+1 bedrooms
- 4 bathrooms
- 2 parking
- 1945 sq ft
Listed 13 days ago · MLS® A2349890
About this home
Brand New Modern Home with Private Yard in the Heart of Mount Pleasant! This beautifully designed home offers the perfect combination of contemporary style, thoughtful functionality, and luxury finishes in one of Calgary’s most desirable inner-city communities. The open-concept main floor features soaring ceilings, modern finishes, and an abundance of natural light, creating an inviting space for both everyday living and entertaining. The stylish kitchen showcases premium Bosch appliances, sleek cabinetry, and under-cabinet lighting, while designer details such as illuminated stair lighting add a sophisticated touch throughout the home. The thoughtfully designed entry includes a dedicated shoe closet, providing excellent storage and keeping the main living areas organized. Upstairs, the oversized primary bedroom offers a luxurious private retreat with a large walk-in closet featuring custom built-ins and lighted drawers. As well as two additional bedrooms and full bathroom. The lower level provides exceptional flexibility with a legal one-bedroom suite, making it an ideal mortgage helper, income-producing rental, or comfortable space for extended family. Step outside to enjoy your private yard, a fantastic feature for an inner-city property. Located in the heart of Mount Pleasant, you are within walking distance to local shops, restaurants, cafés, parks, schools, and everyday amenities, with downtown Calgary just a short drive away.A stunning brand-new home offering modern luxury, exceptional storage and the added benefit of a legal basement suite — all in an unbeatable Mount Pleasant location. Call today for your private showing! (id:66966)
Details
- Type
- Detached
- Size
- 1945 sq ft
- Basement
- Finished, Full, Separate entrance, Suite
- Garage
- Garage
- Property tax
- $2,879 (2026)
- Neighbourhood
- Mount Pleasant
- Municipality
- Calgary
Interior
- Bedrooms
- 3 above ground + 1 below
- Fireplace
- No
- Appliances
- Refrigerator, Cooktop - Gas, Stove, Oven, Hood Fan
- Flooring
- Hardwood
Heating, cooling and services
- Heating
- Forced air
Building and exterior
- Year built
- 2026
- Foundation
- Poured Concrete
- Outdoor
- See Remarks
Parking
- Total parking
- 2
- Driveway and parking
- Detached Garage
Rooms
| Room | Level | Size | Features |
|---|---|---|---|
| 2pc Bathroom | Main level | 5.00 Ft x 5.08 Ft | |
| Dining room | Main level | 16.58 Ft x 10.25 Ft | |
| Family room | Main level | 11.92 Ft x 15.08 Ft | |
| Kitchen | Main level | 18.75 Ft x 13.33 Ft | |
| Other | Main level | 5.08 Ft x 5.92 Ft | |
| 4pc Bathroom | Second level | 4.92 Ft x 7.08 Ft | |
| 5pc Bathroom | Second level | 12.50 Ft x 9.17 Ft | |
| Bedroom | Second level | 13.08 Ft x 9.67 Ft | |
| Bedroom | Second level | 13.08 Ft x 9.58 Ft | |
| Laundry room | Second level | 6.33 Ft x 7.42 Ft | |
| Primary Bedroom | Second level | 20.33 Ft x 15.92 Ft | |
| Other | Second level | 8.00 Ft x 6.17 Ft | |
| 4pc Bathroom | Basement | 8.08 Ft x 4.92 Ft | |
| Bedroom | Basement | 12.75 Ft x 9.00 Ft | |
| Kitchen | Basement | 12.67 Ft x 10.83 Ft | |
| Living room | Basement | 13.33 Ft x 14.50 Ft | |
| Other | Basement | 5.08 Ft x 10.17 Ft |
Location
Location is approximate. See nearby homes on the map
Listed by Royal LePage Benchmark.

REALTOR®, REALTORS®, and the REALTOR® logo are certification marks that are owned by REALTOR® Canada Inc. and licensed exclusively to The Canadian Real Estate Association (CREA). These certification marks identify real estate professionals who are members of CREA and who must abide by CREA’s By-Laws, Rules, and the REALTOR® Code. The MLS® trademark and the MLS® logo are owned by CREA and identify the professional real estate services provided by members of CREA.
The information contained on this site is based in whole or in part on information that is provided by members of The Canadian Real Estate Association, who are responsible for its accuracy. CREA reproduces and distributes this information as a service for its members and assumes no responsibility for its accuracy.
Similar homes nearby
See more in Calgary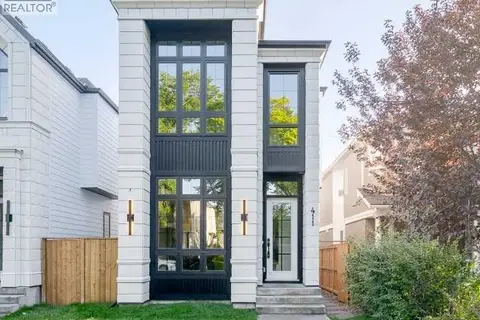 📷 50
$1,249,000
3+2 bd4 ba2 pk1981 ft²
411 28 Avenue NW
Mount Pleasant, Calgary
Basement suite
Detached · MLS® A2344683 · Real Broker
 📷 39
$1,249,900
3+1 bd4 ba2 pk1925 ft²
631 28 Avenue NW
Mount Pleasant, Calgary
Detached · MLS® A2343933 · RE/MAX House of Real Estate
 📷 11
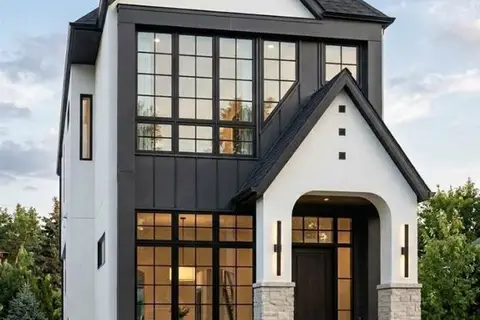
$1,288,800
3+1 bd4 ba2 pk1987 ft²
814 22 Avenue NW
Mount Pleasant, Calgary
Detached · MLS® A2343530 · Royal LePage METRO
 📷 50
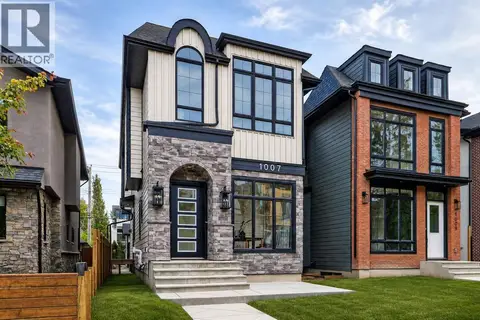
$1,289,000
3+1 bd4 ba2 pk1936 ft²
1007 18 Avenue NW
Mount Pleasant, Calgary
Detached · MLS® A2346913 · RE/MAX House of Real Estate
 📷 48
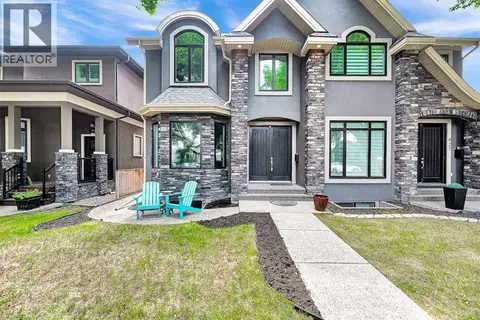
$1,099,000
3 bd3 ba2 pk2342 ft²
425 21 Avenue NW
Mount Pleasant, Calgary
Multiplex
Duplex · MLS® A2336637 · Real Broker
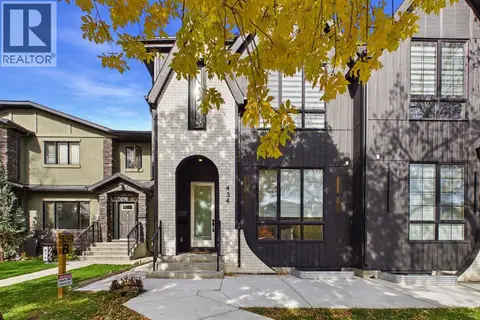 📷 50
$1,099,000
3+3 bd4 ba2 pk1954 ft²
434 23 Avenue NW
Mount Pleasant, Calgary
Basement suiteMultiplex
Duplex · MLS® A2352136 · Century 21 Bravo Realty
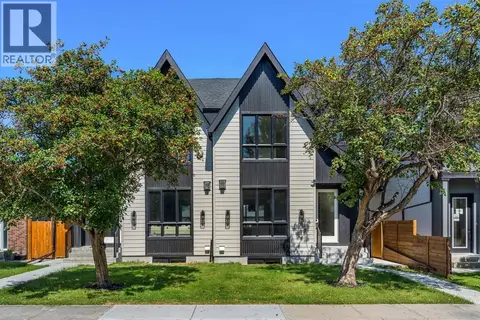 New
📷 45
$1,059,000
3+2 bd4 ba2 pk2001 ft²
518 22 Avenue NW
Mount Pleasant, Calgary
Basement suiteMultiplex
Duplex · MLS® A2353940 · LPT Realty
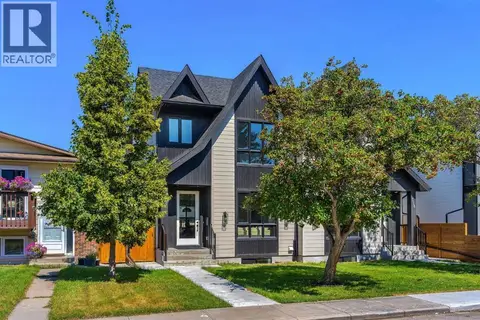 New
📷 49
$1,059,000
3+2 bd4 ba2 pk2004 ft²
520 22 Avenue NW
Mount Pleasant, Calgary
Basement suiteMultiplex
Duplex · MLS® A2353943 · LPT Realty