10264 97 HIGHWAY
Charlie Lake, BC, V1J8L9
Listed by RE/MAX Action Realty Inc
$859,900
- 3 bedrooms
- 3 bathrooms
- 2204 sq ft
Listed 169 days ago · MLS® R3120035
About this home
Set on 100 acres, this well-kept 3 bedroom, 3 bathroom home offers the space, privacy and function you have been looking for. Inside you will find a bright updated kitchen with large island, generous living and dining areas, hardwood and tile flooring, main floor laundry, office space, renovated bathrooms and a comfortable primary suite. Enjoy morning coffee or evening sunsets from the long covered veranda overlooking the yard. The property also includes an attached 18' x 14' garage plus a heated 50' x 30' shop with a 14' overhead door, perfect for equipment, storage, hobbies or a home-based business. A rare country package with room to live, work and enjoy the outdoors. (id:66966)
Details
- Type
- Mobile/Trailer
- Size
- 2204 sq ft
- Basement
- Crawl space
- Garage
- Garage
- Property tax
- $1,319 (2025)
- Municipality
- Charlie Lake
Interior
- Fireplace
- Yes
Heating, cooling and services
- Heating
- Forced air, Natural gas
Building and exterior
- Year built
- 1998
- Roof
- Asphalt shingle, Conventional
- Foundation
- Concrete Perimeter
- Outdoor
- Vinyl siding
Parking
- Driveway and parking
- Garage, Open
Rooms
| Room | Level | Size | Features |
|---|---|---|---|
| Living room | Main level | 5.33 × 4.21 m (17'6" × 13'10") | |
| Kitchen | Main level | 6.22 × 5.3 m (20'5" × 17'5") | |
| Family room | Main level | 5.06 × 3.08 m (16'7" × 10'1") | |
| Office | Main level | 3.78 × 3.14 m (12'5" × 10'4") | |
| Laundry room | Main level | 2.47 × 2.26 m (8'1" × 7'5") | |
| Foyer | Main level | 2.47 × 2.29 m (8'1" × 7'6") | |
| Primary Bedroom | Main level | 4.94 × 4.3 m (16'2" × 14'1") | |
| Other | Main level | 3.54 × 1.68 m (11'7" × 5'6") | |
| Bedroom 2 | Main level | 3.6 × 2.38 m (11'10" × 7'10") | |
| Bedroom 3 | Main level | 3.44 × 3.14 m (11'4" × 10'4") |
Location
Location is approximate. See nearby homes on the map
Listed by RE/MAX Action Realty Inc.

REALTOR®, REALTORS®, and the REALTOR® logo are certification marks that are owned by REALTOR® Canada Inc. and licensed exclusively to The Canadian Real Estate Association (CREA). These certification marks identify real estate professionals who are members of CREA and who must abide by CREA’s By-Laws, Rules, and the REALTOR® Code. The MLS® trademark and the MLS® logo are owned by CREA and identify the professional real estate services provided by members of CREA.
The information contained on this site is based in whole or in part on information that is provided by members of The Canadian Real Estate Association, who are responsible for its accuracy. CREA reproduces and distributes this information as a service for its members and assumes no responsibility for its accuracy.
Similar homes nearby
See more in Charlie Lake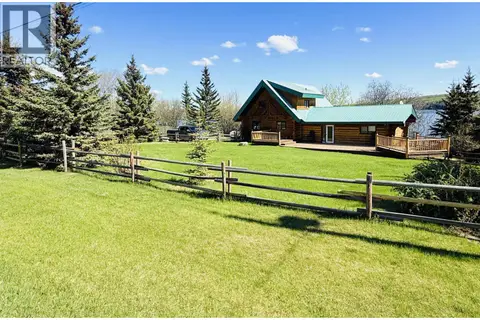 📷 40
$885,000
5 bd3 ba3082 ft²
13351 CHARLIE LAKE CRESCENT
Charlie Lake
Waterfront
Detached · MLS® R3117778 · Izon Realty
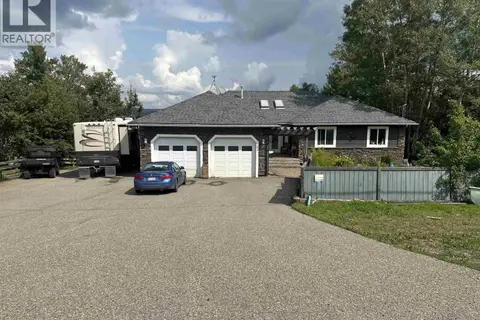 📷 34
$899,900
5 bd4 ba3541 ft²
13345 CHARLIE LAKE CRESCENT
Charlie Lake
WaterfrontPool
Detached · MLS® R3155882 · RE/MAX Action Realty Inc
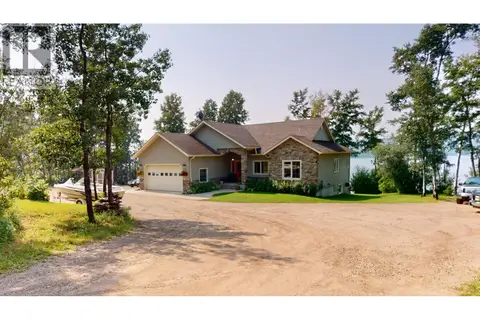 📷 40
$959,900
5 bd3 ba2970 ft²
13133 PARADISE LANE
Charlie Lake
Waterfront
Detached · MLS® R3154248 · RE/MAX Action Realty Inc
 📷 35
$989,000
4 bd4 ba3654 ft²
12854 BENS ROAD
Charlie Lake
Detached · MLS® R3123505 · Izon Realty