1024 CELIA CRESCENT
Gibsons, BC, V0N1V7
Listed by Royal LePage Sussex
$1,025,000
- 3 bedrooms
- 2 bathrooms
- 4 parking
- 1386 sq ft
Listed today · MLS® R3177393
About this home
A standout in Gibsons´ Parkland neighbourhood, this thoughtfully upgraded 2022 rancher offers easy single-level living with a polished, move-in-ready feel. The bright, open layout connects the kitchen, dining, and living spaces naturally, with easy access to an extended patio and beautifully landscaped backyard. Upgrades include a heat pump with A/C, heated garage, custom built-ins, upgraded appliances, irrigation, and a low-maintenance yard designed to be enjoyed. With 3 bedrooms, 2 bathrooms, and a practical floor plan that works just as well for everyday living as it does for hosting, the home feels comfortable from the moment you walk in. Close to shops, recreation, trails, and the ferry, everything has already been taken care of, just get the keys, move in, and enjoy easy living. (id:66966)
Details
- Type
- Detached
- Style
- Bungalow
- Size
- 1386 sq ft
- Garage
- Garage
- Property tax
- $5,178 (2025)
- Municipality
- Gibsons
Interior
- Fireplace
- Yes
- Appliances
- All
Heating, cooling and services
- Heating
- Heat Pump, Baseboard heaters, Forced air
- Air conditioning
- Air Conditioned
Building and exterior
- Style
- Bungalow
- Year built
- 2022
Parking
- Total parking
- 4
- Driveway and parking
- Garage
Location
Location is approximate. See nearby homes on the map
Listed by Royal LePage Sussex.

REALTOR®, REALTORS®, and the REALTOR® logo are certification marks that are owned by REALTOR® Canada Inc. and licensed exclusively to The Canadian Real Estate Association (CREA). These certification marks identify real estate professionals who are members of CREA and who must abide by CREA’s By-Laws, Rules, and the REALTOR® Code. The MLS® trademark and the MLS® logo are owned by CREA and identify the professional real estate services provided by members of CREA.
The information contained on this site is based in whole or in part on information that is provided by members of The Canadian Real Estate Association, who are responsible for its accuracy. CREA reproduces and distributes this information as a service for its members and assumes no responsibility for its accuracy.
Similar homes nearby
See more in Gibsons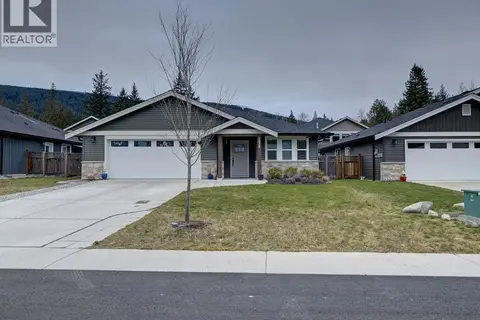 📷 36
$1,049,000
3 bd2 ba4 pk1445 ft²
1028 CELIA CRESCENT
Gibsons
Detached · MLS® R3158692 · RE/MAX City Realty
 📷 40
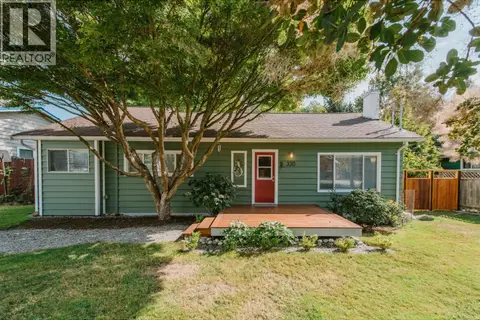
$1,049,000
3 bd2 ba10 pk1543 ft²
619 OCEAN VIEW
Gibsons
Detached · MLS® R3171703 · Sutton Group-West Coast Realty
 📷 40
$1,050,000
3 bd3 ba1200 ft²
320 COCHRANE ROAD
Gibsons
Detached · MLS® R3166689 · RE/MAX City Realty
 📷 31
$999,999
4 bd3 ba5 pk2539 ft²
1461 BONNIEBROOK HEIGHTS ROAD
Gibsons
Detached · MLS® R3165109 · Sutton Group-West Coast Realty
 📷 38
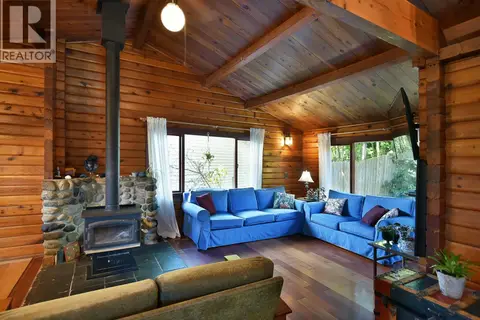
$999,900
5 bd2 ba2 pk2001 ft²
611 GOWER POINT ROAD
Gibsons
Detached · MLS® R3167600 · Royal LePage Sussex
 📷 32
$999,000
5 bd3 ba4 pk2746 ft²
1405 VELVET ROAD
Gibsons
Basement suite
Detached · MLS® R3167795 · RE/MAX City Realty
 📷 21
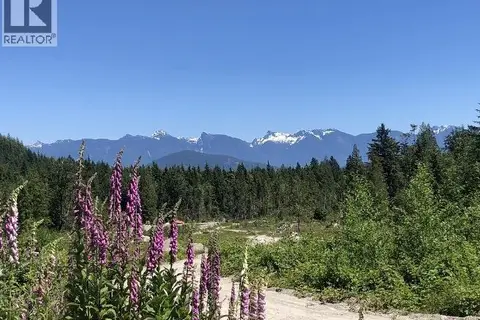
$997,000
Lot D ELPHINSTONE CROSSING
Gibsons
Vacant Land · MLS® R3135340 · RE/MAX City Realty
 📷 22
$989,000
3 bd2 ba4 pk1445 ft²
1040 CELIA CRESCENT
Gibsons
Detached · MLS® R3163755 · Oracle Realty Ltd.