10204 112 Avenue
High Level, AB, T0H1Z0
Listed by RE/MAX Grande Prairie
$169,900
- 3 bedrooms
- 2 bathrooms
- 4 parking
- 1216 sq ft
Listed 90 days ago · MLS® A2330159
About this home
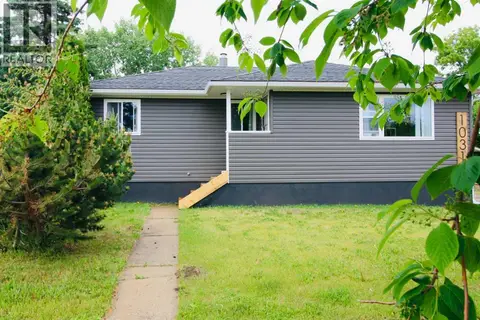
This 3 bed, 2 bath home is located just minutes away from parks, grocery store, schools and walking trails. Perfect for those looking for a first-time home,downsizing or an investment property. Vaulted ceiling in the living room and kitchen with beautiful newer vinyl plank flooring, built in china cabinets and plenty of cabinetry . Two bedrooms to accommodate your family or maybe a craft or reading room with a upgraded bath on one end. While the Primary Suite located on the other end , boasting a walk-in closet and a en-suite complete with Soaker tub.Just off the back door is a side deck for the B.B.Q and to enjoy the long northern summers,while watching your little ones or four-legged family members burning off energy the the great sized fully fenced yard . There has been MANY sensible upgrades completed throughout the years including siding (2018) shingles (2018) new flooring done by Time Peace Woodworking ,and paint to name a few, this place has all the amenities and conveniences to live a car-free lifestyle. Your new home awaits... (id:66966)
Details
- Type
- Mobile/Trailer
- Style
- Mobile Home
- Size
- 1216 sq ft
- Basement
- None
- Property tax
- $1,518 (2026)
- Municipality
- High Level
Interior
- Bedrooms
- 3 above ground
- Fireplace
- No
- Appliances
- Washer, Refrigerator, Dishwasher, Stove, Dryer
- Flooring
- Laminate, Linoleum, Vinyl
Heating, cooling and services
- Heating
- Forced air
Building and exterior
- Style
- Mobile Home
- Year built
- 1992
- Foundation
- Piled
- Outdoor
- Vinyl siding
Parking
- Total parking
- 4
- Driveway and parking
- Parking Pad
Rooms
| Room | Level | Size | Features |
|---|---|---|---|
| Primary Bedroom | Main level | 12.42 Ft x 14.08 Ft | |
| Bedroom | Main level | 9.42 Ft x 10.08 Ft | |
| Bedroom | Main level | 8.83 Ft x 9.83 Ft | |
| 4pc Bathroom | Main level | ||
| 4pc Bathroom | Main level |
Location
Location is approximate. See nearby homes on the map
Listed by RE/MAX Grande Prairie.

REALTOR®, REALTORS®, and the REALTOR® logo are certification marks that are owned by REALTOR® Canada Inc. and licensed exclusively to The Canadian Real Estate Association (CREA). These certification marks identify real estate professionals who are members of CREA and who must abide by CREA’s By-Laws, Rules, and the REALTOR® Code. The MLS® trademark and the MLS® logo are owned by CREA and identify the professional real estate services provided by members of CREA.
The information contained on this site is based in whole or in part on information that is provided by members of The Canadian Real Estate Association, who are responsible for its accuracy. CREA reproduces and distributes this information as a service for its members and assumes no responsibility for its accuracy.
Similar homes nearby
See more in High Level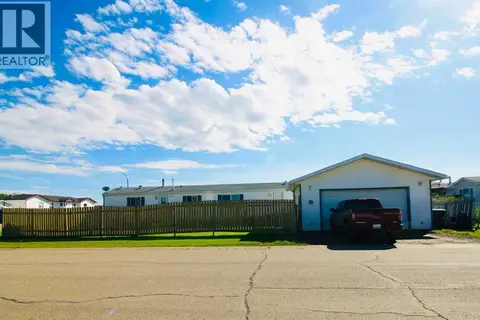 📷 25
$174,000
3 bd2 ba3 pk1216 ft²
9900 108 Street
High Level
Mobile/Trailer · MLS® A2340182 · RE/MAX Grande Prairie
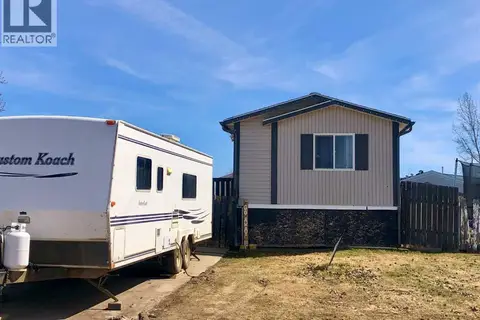 📷 14
$164,900
3 bd2 ba2 pk1216 ft²
3 Dewberry Road
High Level
Mobile/Trailer · MLS® A2289018 · RE/MAX Grande Prairie
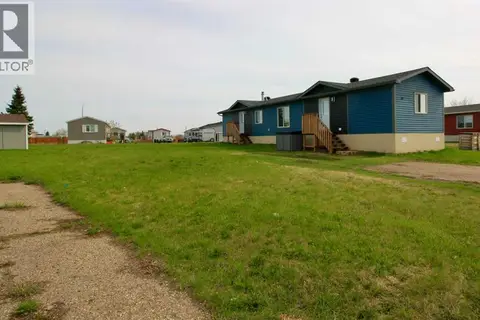 📷 20
$174,900
3 bd2 ba2 pk1088 ft²
32 Deerglen
High Level
Mobile/Trailer · MLS® A2312355 · RE/MAX Grande Prairie
 📷 34
$164,900
3 bd2 ba2 pk1040 ft²
10205 103 Street
High Level
Detached · MLS® A2337074 · Century 21 Prime Realty (2002) Ltd.
 📷 31
$164,900
3 bd2 ba4 pk1216 ft²
15 Dewberry Road
High Level
Mobile/Trailer · MLS® A2344338 · Century 21 Prime Realty (2002) Ltd.
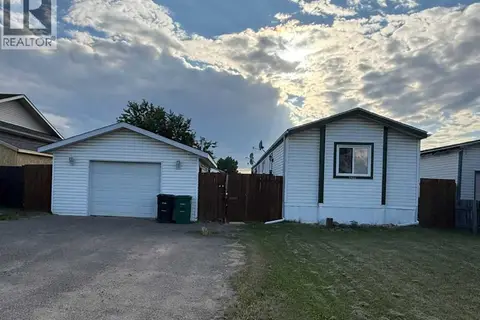 📷 15
$190,000
3 bd2 ba3 pk1216 ft²
9904 107 Street
High Level
Mobile/Trailer · MLS® A2327281 · M&M Real Estate
 📷 25
$199,900
3 bd1 ba2 pk1140 ft²
10314 100 Street
High Level
Detached · MLS® A2321789 · RE/MAX Grande Prairie