1020 CRESTWOOD DRIVE
Brockville, Brockville, K6V7N1
Listed by RE/MAX HOMETOWN REALTY INC
$959,900
- 4 bedrooms
- 4 bathrooms
- 6 parking
Listed 142 days ago · MLS® X13221246
About this home
Welcome to Your Dream Home in Bridlewood! This beautifully maintained and fully updated executive home offers over 2,800 sq ft of elegant living space, featuring 4 spacious bedrooms, 5 bathrooms, and additional space with a fully finished basement with premium upgrades throughout. Step inside to a grand foyer with a sweeping staircase that sets the tone for this warm, stylish home. The main floor features a formal living and dining area, perfect for hosting friends and family. The chef's kitchen is a standout, with custom cabinetry, quartz countertops, stainless steel appliances, and an oversized island ideal for casual dining and entertaining. Just off the kitchen, the cozy family room offers the perfect spot to relax while staying connected to the heart of the home. Enjoy your morning coffee or unwind in the 3-season sunroom, filled with natural light and direct access to the outdoor deck, perfect for BBQs and summer gatherings. Upstairs, the primary suite is a true retreat with a generous sleeping area, space for a yoga room or office, ample closets, and a spa-inspired ensuite with a glass shower and jetted tub. Three additional large bedrooms offer flexibility for kids, guests, or home offices, one with a private 3-piece ensuite. A full 4-piece bath and convenient upstairs laundry complete the upper level. The fully finished lower level includes a media/family room for movie nights, a custom bar with surround sound, a home gym, and a 2-piece bathroom. The garage also features a fitness zone. Additional highlights: Top-to-bottom upgrades Beautifully maintained throughout - Large, bright bedrooms - Modern, elegant bathrooms Move-in ready with pride of ownership Located in family-friendly Bridlewood, it is close to schools, parks, walking trails, the Mac Johnson Conservation Area, shopping, transit, and major routes. This home checks every box! (id:66966)
Details
- Type
- Detached
- Basement
- Finished, N/A
- Garage
- Garage
- Property tax
- $7,636
- Neighbourhood
- Brockville
- Municipality
- Brockville
Interior
- Bedrooms
- 4 above ground
- Fireplace
- No
- Appliances
- Washer, Refrigerator, Dishwasher, Stove, Dryer, Hood Fan, Blinds, Window Coverings, Garage door opener remote(s)
Heating, cooling and services
- Heating
- Forced air, Natural gas
- Air conditioning
- Central air conditioning
- Water and sewer
- Sanitary sewer
Building and exterior
- Foundation
- Block
- Outdoor
- Brick, Vinyl siding
Parking
- Total parking
- 6
- Driveway and parking
- Attached Garage, Garage
Rooms
| Room | Level | Size | Features |
|---|---|---|---|
| Foyer | Main level | 1.82 × 7.44 m (6' × 24'5") | |
| Bedroom 2 | Second level | 4.39 × 5.61 m (14'5" × 18'5") | |
| Bedroom 3 | Second level | 3.62 × 4.49 m (11'11" × 14'9") | |
| Bedroom 4 | Second level | 3.79 × 4.06 m (12'5" × 13'4") | |
| Bathroom | Second level | 1.55 × 2.36 m (5'1" × 7'9") | |
| Bathroom | Second level | 1.88 × 2.77 m (6'2" × 9'1") | |
| Recreational, Games room | Lower level | 4.02 × 12.59 m (13'2" × 41'4") | |
| Bathroom | Lower level | 1.42 × 2.27 m (4'8" × 7'5") | |
| Exercise room | Lower level | 3.79 × 3.82 m (12'5" × 12'6") | |
| Other | Lower level | 2.48 × 2.67 m (8'2" × 8'9") | |
| Bathroom | Main level | 1.65 × 1.44 m (5'5" × 4'9") | |
| Living room | Main level | 3.69 × 3.89 m (12'1" × 12'9") | |
| Dining room | Main level | 3.29 × 4.19 m (10'10" × 13'9") | |
| Kitchen | Main level | 4.22 × 4.65 m (13'10" × 15'3") | |
| Family room | Main level | 3.91 × 7.27 m (12'10" × 23'10") | |
| Sunroom | Main level | 3.03 × 5.83 m (9'11" × 19'2") | |
| Primary Bedroom | Second level | 4.49 × 4.57 m (14'9" × 15') | |
| Other | Second level | 2.28 × 2.55 m (7'6" × 8'4") | |
| Bathroom | Second level | 2.26 × 3.01 m (7'5" × 9'11") | |
| Sitting room | Second level | 2.11 × 3.83 m (6'11" × 12'7") |
Location
Location is approximate. See nearby homes on the map
Listed by RE/MAX HOMETOWN REALTY INC.

REALTOR®, REALTORS®, and the REALTOR® logo are certification marks that are owned by REALTOR® Canada Inc. and licensed exclusively to The Canadian Real Estate Association (CREA). These certification marks identify real estate professionals who are members of CREA and who must abide by CREA’s By-Laws, Rules, and the REALTOR® Code. The MLS® trademark and the MLS® logo are owned by CREA and identify the professional real estate services provided by members of CREA.
The information contained on this site is based in whole or in part on information that is provided by members of The Canadian Real Estate Association, who are responsible for its accuracy. CREA reproduces and distributes this information as a service for its members and assumes no responsibility for its accuracy.
Similar homes nearby
See more in Brockville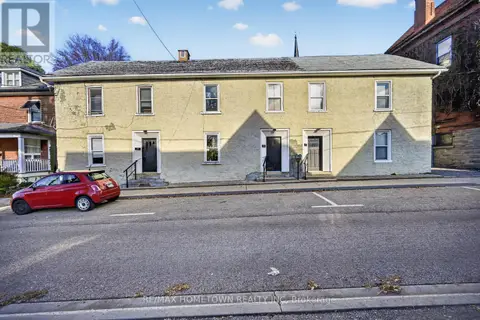 New
📷 50
$1,100,000
9 bd6 ba2 pk
8-10-12 GEORGE STREET
Brockville, Brockville
Multi-family · MLS® X14099842 · RE/MAX HOMETOWN REALTY INC
 New
📷 50
$1,100,000
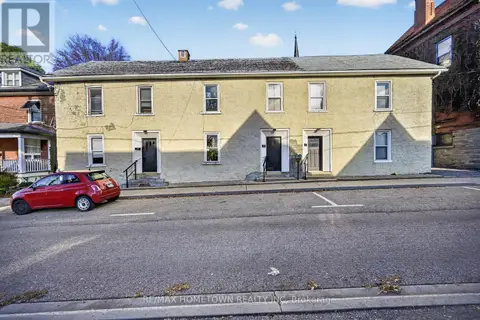
8-10-12 GEORGE STREET
Brockville, Brockville
Multiplex
Multiplex · MLS® X14099850 · RE/MAX HOMETOWN REALTY INC
 📷 8
$899,000
≈ $3,937/mo mortgage · 20% down
0 bd0 ba< 700 ft²
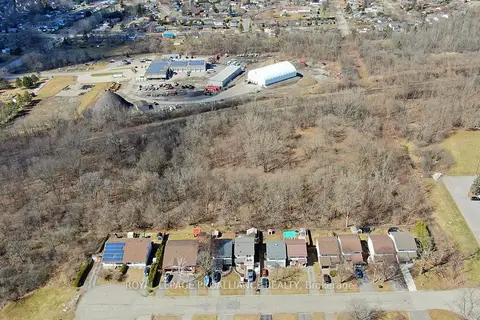
0 First Avenue
810 - Brockville, Brockville
Park nearby
Vacant Land · MLS® X13764460 · ROYAL LEPAGE PROALLIANCE REALTY
$895,000
≈ $3,919/mo mortgage · 20% down
0 bd0 ba< 700 ft²
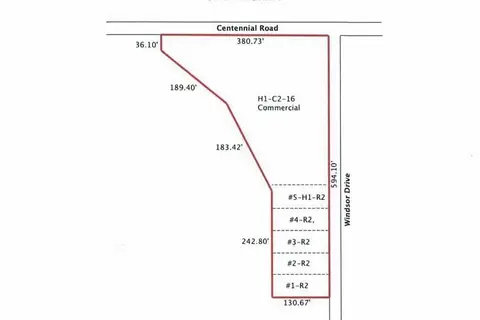
0 Windsor Drive E
810 - Brockville, Brockville
Vacant Land · MLS® X11977082 · RE/MAX FINEST REALTY INC., BROKERAGE
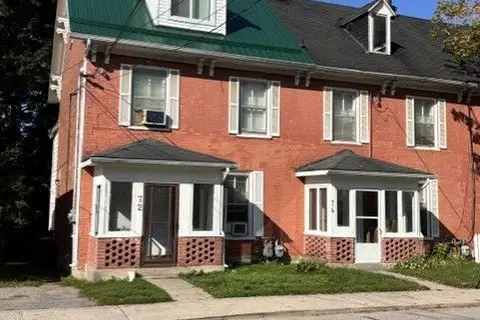 📷 35
$829,900
≈ $3,634/mo mortgage · 20% down
12 bd5 ba2 pk2000-2500 ft²
72-74 Park Street
810 - Brockville, Brockville
Basement suiteMultiplex
Multiplex · MLS® X13706074 · HOMELIFE/DLK REAL ESTATE LTD
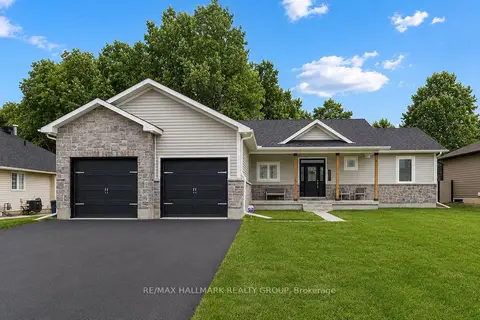 📷 41
$819,900
Reduced $30,099 (↓ 4%)
≈ $3,590/mo mortgage · 20% down
3+1 bd2 ba6 pk1500-2000 ft²
1077 SHEARER Drive
810 - Brockville, Brockville
Pool
Detached · MLS® X13412526 · RE/MAX HALLMARK REALTY GROUP
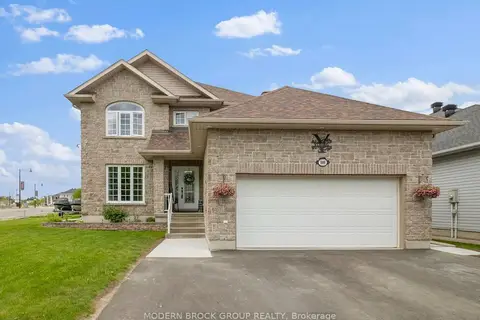 📷 50🎥 Tour
$779,900
≈ $3,415/mo mortgage · 20% down
3 bd4 ba6 pk2000-2500 ft²
1000 Crestwood Drive
810 - Brockville, Brockville
PoolPark nearby
Detached · MLS® X13154100 · MODERN BROCK GROUP REALTY