102 COVE Crescent
Community Beach/Fifty Point, Stoney Creek, L8E5A1
Listed by RE/MAX Escarpment Realty Inc.
$769,000
- 2+2 bedrooms
- 2 bathrooms
- 5 parking
- 1998 sq ft
Listed 6 days ago · MLS® 40865642
About this home
Welcome to 102 Cove Crescent on the Lake Side of Stoney Creek. 4 Bedrooms, 2 Full Baths, 4-Level Back Split Detached Home with Attached 1.5 Garage and Inside Entry. Enjoy the Lifestyle of fewer stairs. Open Concept Main Floor with Living Room/Dining Combination & Kitchen with Vaulted Ceilings over Maple Hardwood Flooring. Side Entrance off the Kitchen leads to Family Room with Gas Fireplace & Bedroom & 3 Piece Bathroom. Large Bedroom/Office in the Basement is very Convenient. Possible In-Law Suite. Rear Deck, Fenced Yard & Shed Compliment your Backyard. Looking to Downsize or Start a Family, Book a Showing and see if you're the One. Great Neighbourhood to walk your dog and view the Water. Quiet Street and Mature Area. Winona Crossing/Costco Plaza, Marina, Hockey Rink and Quick Highway Access All Nearby. Great location for Commuters. Don't forget The Edgewater Restaurant. Imagine the Possibilities in this Cozy Home For Sale in Stoney Creek and One to Add to your Property Search. RSA. (id:66966)
Details
- Type
- Detached
- Style
- Other
- Size
- 1998 sq ft
- Basement
- Partially finished, Full
- Garage
- Garage
- Property tax
- $5,366
- Neighbourhood
- Community Beach/Fifty Point
- Municipality
- Stoney Creek
Interior
- Bedrooms
- 2 above ground + 2 below
- Fireplace
- Yes
- Appliances
- Refrigerator, Central Vacuum, Dishwasher, Stove, Dryer, Window Coverings, Garage door opener, Microwave Built-in
Heating, cooling and services
- Heating
- Forced air, Natural gas
- Air conditioning
- Central air conditioning
- Water and sewer
- Municipal sewage system
Building and exterior
- Year built
- 1997
- Foundation
- Poured Concrete
- Outdoor
- Brick
Parking
- Total parking
- 5
- Driveway and parking
- Attached Garage
Rooms
| Room | Level | Size | Features |
|---|---|---|---|
| Utility room | Basement | ||
| Laundry room | Basement | ||
| Bedroom | Basement | 13'0'' x 15'1'' | |
| 3pc Bathroom | Lower level | ||
| Bedroom | Lower level | 9'6'' x 11'5'' | |
| Family room | Lower level | 16'1'' x 16'3'' | |
| 5pc Bathroom | Second level | ||
| Bedroom | Second level | 10'8'' x 11'5'' | |
| Primary Bedroom | Second level | 11'6'' x 18'1'' | |
| Living room/Dining room | Main level | 26'1'' x 15'1'' | |
| Eat in kitchen | Main level | 10'5'' x 14'5'' |
Location
Location is approximate. See nearby homes on the map
Listed by RE/MAX Escarpment Realty Inc..

REALTOR®, REALTORS®, and the REALTOR® logo are certification marks that are owned by REALTOR® Canada Inc. and licensed exclusively to The Canadian Real Estate Association (CREA). These certification marks identify real estate professionals who are members of CREA and who must abide by CREA’s By-Laws, Rules, and the REALTOR® Code. The MLS® trademark and the MLS® logo are owned by CREA and identify the professional real estate services provided by members of CREA.
The information contained on this site is based in whole or in part on information that is provided by members of The Canadian Real Estate Association, who are responsible for its accuracy. CREA reproduces and distributes this information as a service for its members and assumes no responsibility for its accuracy.
Similar homes nearby
See more in Stoney Creek 📷 39
$774,900
3 bd3 ba2 pk2828 ft²
52 SUNVALE Place
Community Beach/Fifty Point, Stoney Creek
Waterfront
Att/Row/Townhouse · MLS® 40858267 · RE/MAX Escarpment Realty Inc.
 📷 40
$759,900
3 bd3 ba2 pk2040 ft²
86 SPRINGSTEAD Avenue
Community Beach/Fifty Point, Stoney Creek
Waterfront
Detached · MLS® 40869692 · RE/MAX Escarpment Golfi Realty Inc.
 📷 46
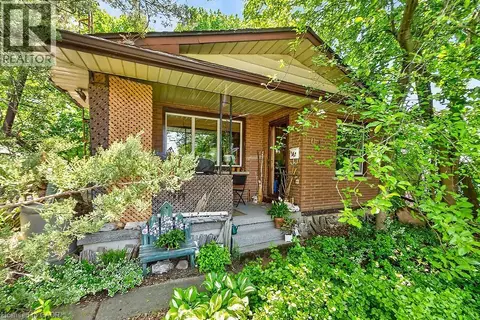
$749,900
4 bd2 ba3 pk1763 ft²
104 TEAL Avenue
Community Beach/Fifty Point, Stoney Creek
Waterfront
Detached · MLS® 40839007 · RE/MAX Escarpment Realty Inc.
 📷 47
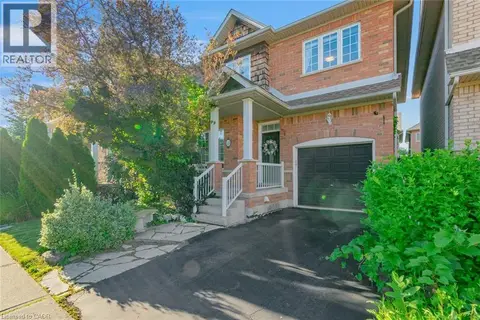
$819,000
3+1 bd3 ba2 pk1723 ft²
33 PANORAMA Way
Community Beach/Fifty Point, Stoney Creek
Detached · MLS® 40857842 · Royal LePage State Realty Inc.
 📷 44
$699,999
3 bd3 ba2 pk2280 ft²
27 RACHEL Drive Unit# 22
Community Beach/Fifty Point, Stoney Creek
Waterfront
Att/Row/Townhouse · MLS® 40863850 · RE/MAX Escarpment Realty Inc.
 📷 50
$760,000
3 bd3 ba4 pk1610 ft²
67 PINOT Crescent
Winona, Stoney Creek
Att/Row/Townhouse · MLS® 40858845 · RE/MAX Escarpment Realty Inc.
 📷 42
$759,900
3 bd2 ba8 pk1793 ft²
8 HILL Place
Battlefield, Stoney Creek
Ravine lot
Detached · MLS® 40864779 · Real Broker Ontario Ltd.
 📷 48
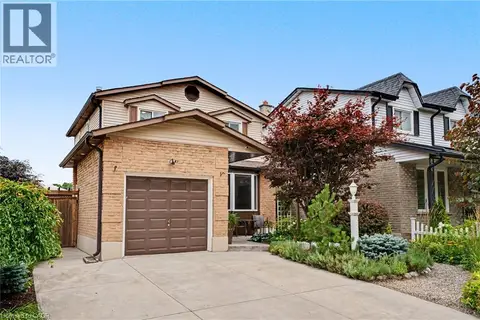
$785,000
3 bd2 ba3 pk1733 ft²
103 GLENASHTON Drive
Highway Valley/Dewitt, Stoney Creek
Pool
Detached · MLS® 40867481 · Royal LePage State Realty Inc.