102 2528 E BROADWAY
Vancouver, BC, V5M4V2
Listed by Oakwyn Realty Ltd.
$729,800
- 2 bedrooms
- 2 bathrooms
- 2 parking
- 1068 sq ft
Listed 58 days ago · MLS® R3158307
About this home
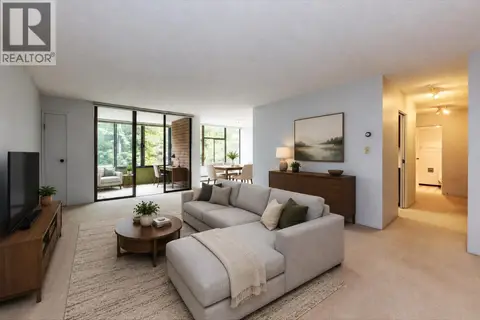
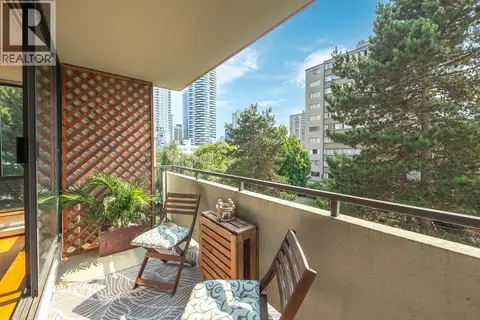
Vancouver and Value: you´ll be surprised these "v"-words overlap in this 2-bed, 2-bath concrete condo with 1068sf and a patio that extends to a private, quiet courtyard! Buy with confidence with brand new rainscreen, windows, metal roof and interiors. An open-concept kitchen has tons of storage and granite countertops; the living space is so large it fits house-sized living and dining furniture with room for a home office. Non-adjacent bedrooms, including an ensuited primary, and in-suite laundry complete this ideal layout. Buyers will appreciate proximity to Trout Lake/Community Centre, Skytrain and Commercial Drive´s markets, restaurants and cafes; families will appreciate proximity to Secord Elementary and Van Tech Secondary. A gym and outdoor pool make it a CAPITAL-"V"! OPEN Sat 12-2pm (id:66966)
Details
- Type
- Condo Apartment
- Size
- 1068 sq ft
- Property tax
- $1,216 (2025)
- Maintenance fee
- $580/month
- Municipality
- Vancouver
Interior
- Fireplace
- No
- Appliances
- All
Heating, cooling and services
- Heating
- Electric
Building and exterior
- Year built
- 1994
- Pool
- Outdoor pool
Parking
- Total parking
- 2
Condo
- Monthly fee
- $580
- View
- View
- Security
- Security system
Location
Location is approximate. See nearby homes on the map
Listed by Oakwyn Realty Ltd..

REALTOR®, REALTORS®, and the REALTOR® logo are certification marks that are owned by REALTOR® Canada Inc. and licensed exclusively to The Canadian Real Estate Association (CREA). These certification marks identify real estate professionals who are members of CREA and who must abide by CREA’s By-Laws, Rules, and the REALTOR® Code. The MLS® trademark and the MLS® logo are owned by CREA and identify the professional real estate services provided by members of CREA.
The information contained on this site is based in whole or in part on information that is provided by members of The Canadian Real Estate Association, who are responsible for its accuracy. CREA reproduces and distributes this information as a service for its members and assumes no responsibility for its accuracy.
Similar homes nearby
See more in Vancouver 📷 23
$729,800
2 bd1 ba1 pk826 ft²
208 1422 E 3RD AVENUE
Vancouver
Condo Apartment · MLS® R3168478 · RE/MAX All Points Realty
 📷 26
$729,900
2 bd1 ba1 pk814 ft²
1102 1127 BARCLAY STREET
Vancouver
Condo Apartment · MLS® R3165739 · Stilhavn Real Estate Services
 📷 33
$729,900
1 bd1 ba1 pk998 ft²
407 4101 YEW STREET
Vancouver
Pool
Condo Apartment · MLS® R3166908 · RE/MAX Crest Realty
 📷 37
$729,900
3 bd3 ba1 pk1407 ft²
2208 PORTSIDE COURT
Vancouver
Condo Townhouse · MLS® R3175469 · Royal LePage Regency Realty
 📷 38
$730,000
2 bd2 ba1 pk776 ft²
712 455 SW MARINE DRIVE
Vancouver
Condo Apartment · MLS® R3118249 · Sunstar Realty Ltd.
 📷 23
$730,000
2 bd2 ba1 pk794 ft²
2206 488 SW MARINE DRIVE
Vancouver
Condo Apartment · MLS® R3161415 · Interlink Realty
 📷 24
$729,000
1 bd1 ba1 pk808 ft²
504 2580 TOLMIE STREET
Vancouver
Condo Apartment · MLS® R3122586 · Magsen Realty Inc.
 📷 22
$729,000
2 bd1 ba1 pk816 ft²
402 1127 BARCLAY STREET
Vancouver
Condo Apartment · MLS® R3164148 · Dexter Realty