10179 Rte 105
Beechwood, NB, E7J2A8
Listed by EXIT Realty Elite
$199,000
- 1 bedrooms
- 1 bathrooms
- 592 sq ft
Listed 47 days ago · MLS® NB147155
About this home
A peaceful retreat with a spectacular St. John River view! This beautifully maintained one-bedroom home in Beechwood offers approximately 608 sq. ft. of thoughtfully built in 2023 and designed living space, with an inviting open-concept layout that makes the home feel bright, comfortable, and spacious. The main living area provides a seamless flow between the kitchen, dining, and living spaces, creating a warm and welcoming atmosphere. Step outside onto the spacious 24'X11' deck and take in the beautiful views of the St. John River. The deck also features a fully covered sauna, offering the perfect place to relax and unwind while enjoying the peaceful surroundings. Situated on an impressive 3.65-acre landscaped property, this home offers plenty of privacy and room to enjoy the outdoors. The grounds have been exceptionally well cared for, with attractive landscaping and a property that is beautifully finished both inside and out. Whether you're looking for a cozy year-round home, a private getaway, or a peaceful property where you can simply enjoy nature and the river views, this charming Beechwood property is worth a look. Move-in ready, beautifully maintained, and surrounded by the tranquility of the St. John Riverthis is a little property with a lot to offer! (id:66966)
Details
- Type
- Detached
- Style
- Bungalow
- Size
- 592 sq ft
- Basement
- None
- Property tax
- $1,542
- Municipality
- Beechwood
Interior
- Bedrooms
- 1 above ground
- Fireplace
- No
- Flooring
- Vinyl
Heating, cooling and services
- Heating
- Baseboard heaters, Stove, Wood
Building and exterior
- Style
- Bungalow
- Year built
- 2023
- Foundation
- Block
- Outdoor
- Wood
Rooms
| Room | Level | Size | Features |
|---|---|---|---|
| Bedroom | Main level | 11'3'' x 11'8'' | |
| 3pc Bathroom | Main level | 8' x 8'4'' | |
| Living room | Main level | 8'8'' x 14'9'' | |
| Kitchen/Dining room | Main level | 6'6'' x 14'9'' |
Location
Location is approximate. See nearby homes on the map
Listed by EXIT Realty Elite.

REALTOR®, REALTORS®, and the REALTOR® logo are certification marks that are owned by REALTOR® Canada Inc. and licensed exclusively to The Canadian Real Estate Association (CREA). These certification marks identify real estate professionals who are members of CREA and who must abide by CREA’s By-Laws, Rules, and the REALTOR® Code. The MLS® trademark and the MLS® logo are owned by CREA and identify the professional real estate services provided by members of CREA.
The information contained on this site is based in whole or in part on information that is provided by members of The Canadian Real Estate Association, who are responsible for its accuracy. CREA reproduces and distributes this information as a service for its members and assumes no responsibility for its accuracy.
Similar homes nearby
See more in Beechwood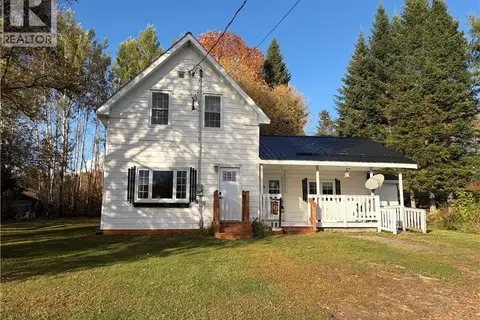 📷 25
$173,500
3 bd1 ba808 ft²
10096 Route 105
Beechwood
Detached · MLS® NB149541 · Keller Williams Capital Realty - Woodstock Branch