1014, 1111 6 Avenue SW
Downtown West End, Calgary, AB, T2P5M5
Listed by RE/MAX First
$279,900
- 2 bedrooms
- 1 bathrooms
- 1 parking
- 696 sq ft
Listed 194 days ago · MLS® A2300537
About this home
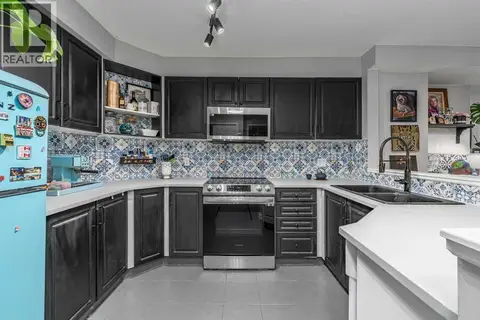
This bright and stylish two-bedroom corner unit offers panoramic views of the Bow River and the surrounding pathway system. Freshly repainted throughout, the home is in excellent, move-in-ready condition. The kitchen features a stainless steel appliance package, a large island, and ample counter and storage space, making it perfect for cooking and entertaining. The open-concept layout features a spacious living and dining area, two generous bedrooms, a full bathroom, and convenient in-suite laundry. Enjoy titled parking in a highly secure building with exceptional amenities, including a full-time concierge, a fully equipped fitness centre, bike storage, and more. Ideally located just steps from downtown, the Bow River pathway, Kensington shops, transit, and some of Calgary’s best dining and entertainment options. Vacant and ready for immediate possession, this is city living at its best. A perfect blend of comfort, style, and convenience for young professionals or investors alike. (id:66966)
Details
- Type
- Condo Apartment
- Size
- 696 sq ft
- Property tax
- $1,768 (2025)
- Maintenance fee
- $578/month
- Neighbourhood
- Downtown West End
- Municipality
- Calgary
Interior
- Bedrooms
- 2 above ground
- Fireplace
- No
- Appliances
- Refrigerator, Dishwasher, Stove, Microwave Range Hood Combo, Washer/Dryer Stack-Up
- Flooring
- Tile, Carpeted
Heating, cooling and services
- Heating
- Baseboard heaters, Hot Water
Building and exterior
- Year built
- 2005
- Exterior
- Poured concrete
- Outdoor
- Concrete, Brick
Parking
- Total parking
- 1
- Driveway and parking
- Underground
Condo
- Monthly fee
- $578
- Fee includes
- Common Area Maintenance, Property Management, Security, Waste Removal, Heat, Electricity, Water, Insurance, Condominium Amenities, Reserve Fund Contributions, Sewer
Rooms
| Room | Level | Size | Features |
|---|---|---|---|
| Foyer | Main level | 3.33 Ft x 6.75 Ft | |
| Family room | Main level | 9.42 Ft x 13.50 Ft | |
| Kitchen | Main level | 8.92 Ft x 9.25 Ft | |
| Dining room | Main level | 7.00 Ft x 7.00 Ft | |
| Primary Bedroom | Main level | 10.17 Ft x 11.42 Ft | |
| Bedroom | Main level | 9.92 Ft x 11.42 Ft | |
| 4pc Bathroom | Main level | 4.83 Ft x 7.83 Ft | |
| Laundry room | Main level | 2.75 Ft x 5.58 Ft |
Location
Location is approximate. See nearby homes on the map
Listed by RE/MAX First.

REALTOR®, REALTORS®, and the REALTOR® logo are certification marks that are owned by REALTOR® Canada Inc. and licensed exclusively to The Canadian Real Estate Association (CREA). These certification marks identify real estate professionals who are members of CREA and who must abide by CREA’s By-Laws, Rules, and the REALTOR® Code. The MLS® trademark and the MLS® logo are owned by CREA and identify the professional real estate services provided by members of CREA.
The information contained on this site is based in whole or in part on information that is provided by members of The Canadian Real Estate Association, who are responsible for its accuracy. CREA reproduces and distributes this information as a service for its members and assumes no responsibility for its accuracy.
Similar homes nearby
See more in Calgary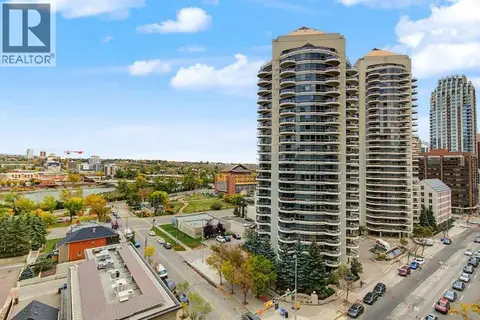 📷 31
$280,000
2 bd1 ba1 pk691 ft²
1012, 1111 6 Avenue SW
Downtown West End, Calgary
Condo Apartment · MLS® A2348432 · CIR Realty
 📷 23
$269,900
1 bd1 ba1 pk817 ft²
806, 1108 6 Avenue SW
Downtown West End, Calgary
Condo Apartment · MLS® A2349036 · RE/MAX Complete Realty
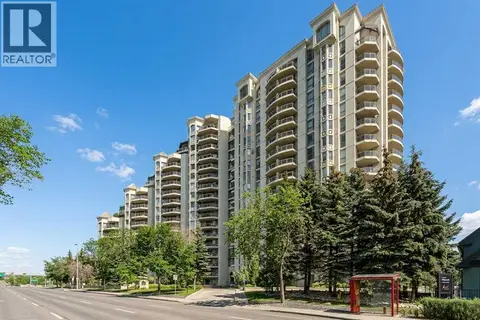 📷 33
$264,999
1 bd1 ba1 pk805 ft²
306, 1108 6 Avenue SW
Downtown West End, Calgary
Condo Apartment · MLS® A2340889 · Century 21 Bamber Realty LTD.
 📷 31
$299,000
2 bd2 ba1 pk938 ft²
505, 650 10 Street SW
Downtown West End, Calgary
Condo Apartment · MLS® A2321783 · Bow Realty
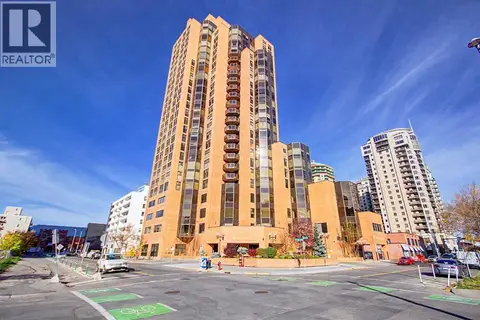 📷 36
$299,900
2 bd2 ba1 pk1213 ft²
2003, 1100 8 Avenue SW
Downtown West End, Calgary
Pool
Condo Apartment · MLS® A2351189 · Real Estate Professionals Inc.
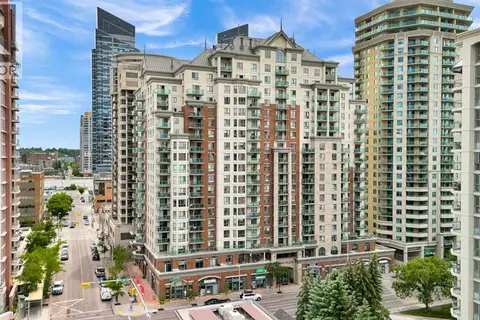 📷 30
$256,500
2 bd1 ba1 pk709 ft²
716, 1111 6 Avenue SW
Downtown West End, Calgary
Condo Apartment · MLS® A2324578 · 2% Realty
 📷 33
$255,000
1 bd1 ba1 pk636 ft²
1004, 1121 6 Avenue SW
Downtown West End, Calgary
Condo Apartment · MLS® A2352252 · Real Broker
 📷 25
$249,995
1 bd1 ba1 pk524 ft²
717, 1111 6 Avenue SW
Downtown West End, Calgary
Condo Apartment · MLS® A2341436 · Century 21 Bravo Realty