10108 106 Street
Hythe, AB, T0H2C0
Listed by All Peace Realty Ltd.
$325,000
- 3+1 bedrooms
- 3 bathrooms
- 6 parking
- 1123 sq ft
Listed 155 days ago · MLS® A2312470
About this home
Fully updated 4-bedroom, 3-bath bungalow located in Hythe on 1 and a half lots. 1,123 sq. ft. with many recent updates, move-in ready. Inside, you’ll find new vinyl plank flooring and fresh paint throughout, including the ceilings. The kitchen has custom oak cabinetry and a matching built-in cabinet in the dining area. Both the kitchen and bathrooms have new countertops and fixtures. The home has also been upgraded with PEX plumbing to replace Poly B, along with all new wiring, light fixtures, and outlets. Fresh paint downstairs, walls and the concrete floor. 2 new interior doors and a new washer and dryer. Convenient laundry hookups are available on both the main floor and in the basement. Outside, enjoy new decks and railings, updated landscaping designed for improved drainage, and plenty of parking space with RV parking. Large poplar trees along the property line have been removed to open up the yard, and a 12' x 12' shed provides extra storage. This well-maintained home on a generous lot size is perfect for families, call your Realtor® today. (id:66966)
Details
- Type
- Detached
- Style
- Bungalow
- Size
- 1123 sq ft
- Basement
- Partially finished, Full
- Garage
- Garage
- Property tax
- $2,041 (2025)
- Municipality
- Hythe
Interior
- Bedrooms
- 3 above ground + 1 below
- Fireplace
- No
- Appliances
- Refrigerator, Dishwasher, Stove, Microwave
- Flooring
- Vinyl Plank
Heating, cooling and services
- Heating
- Forced air, Natural gas
Building and exterior
- Style
- Bungalow
- Year built
- 1995
- Foundation
- Wood
- Outdoor
- Vinyl siding
Parking
- Total parking
- 6
- Driveway and parking
- Attached Garage, RV
Rooms
| Room | Level | Size | Features |
|---|---|---|---|
| Bedroom | Main level | 11.33 Ft x 9.00 Ft | |
| Bedroom | Main level | 11.00 Ft x 9.50 Ft | |
| 4pc Bathroom | Main level | 8.00 Ft x 5.00 Ft | |
| Primary Bedroom | Main level | 11.50 Ft x 11.00 Ft | |
| 3pc Bathroom | Main level | 8.75 Ft x 4.50 Ft | |
| Kitchen | Main level | 11.00 Ft x 10.33 Ft | |
| Dining room | Main level | 11.00 Ft x 5.00 Ft | |
| Living room | Main level | 17.50 Ft x 12.33 Ft | |
| Bedroom | Basement | 10.00 Ft x 8.00 Ft | |
| 3pc Bathroom | Basement | 7.67 Ft x 5.67 Ft | |
| Family room | Basement | 32.00 Ft x 22.33 Ft |
Location
Location is approximate. See nearby homes on the map
Listed by All Peace Realty Ltd..

REALTOR®, REALTORS®, and the REALTOR® logo are certification marks that are owned by REALTOR® Canada Inc. and licensed exclusively to The Canadian Real Estate Association (CREA). These certification marks identify real estate professionals who are members of CREA and who must abide by CREA’s By-Laws, Rules, and the REALTOR® Code. The MLS® trademark and the MLS® logo are owned by CREA and identify the professional real estate services provided by members of CREA.
The information contained on this site is based in whole or in part on information that is provided by members of The Canadian Real Estate Association, who are responsible for its accuracy. CREA reproduces and distributes this information as a service for its members and assumes no responsibility for its accuracy.
Similar homes nearby
See more in Hythe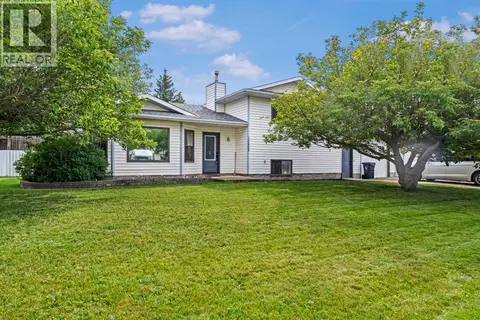 📷 36
$349,900
2+1 bd3 ba6 pk1269 ft²
10602 101 Ave
Hythe
Basement suite
Detached · MLS® A2336666 · Royal LePage - The Realty Group
 📷 15
$359,900
3 bd2 ba1216 ft²
734045 Range Road 112
Hythe
Mobile/Trailer · MLS® A2323347 · All Peace Realty Ltd.